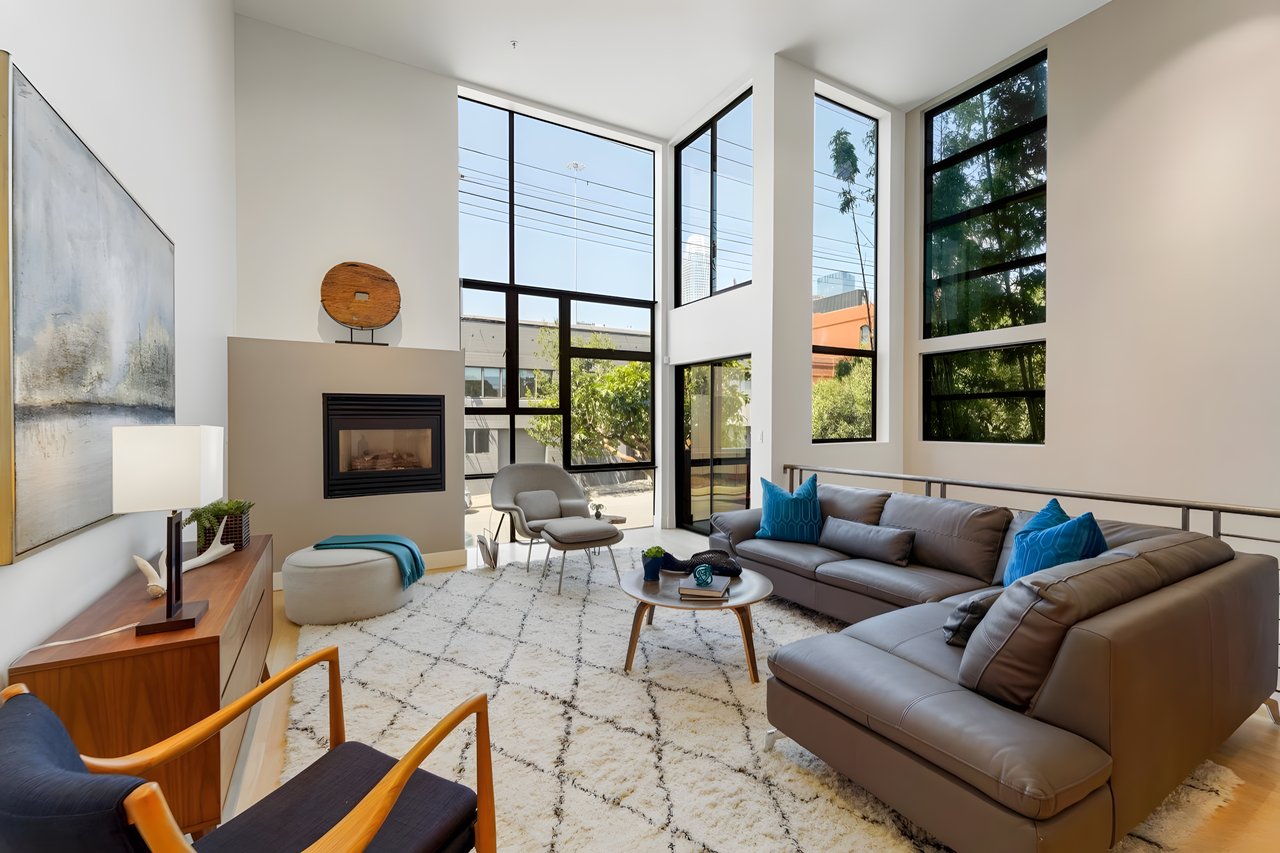
Furnished condo living room with expansive windows overlooking downtown San Francisco.
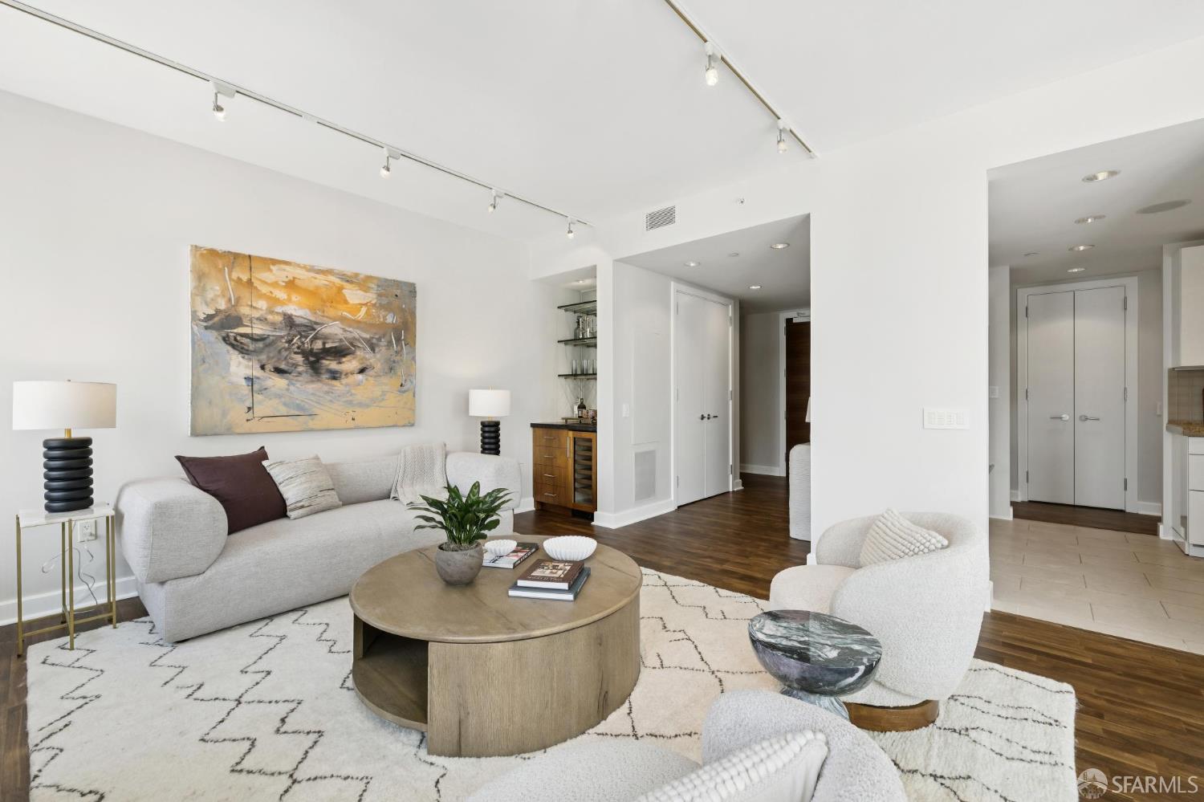
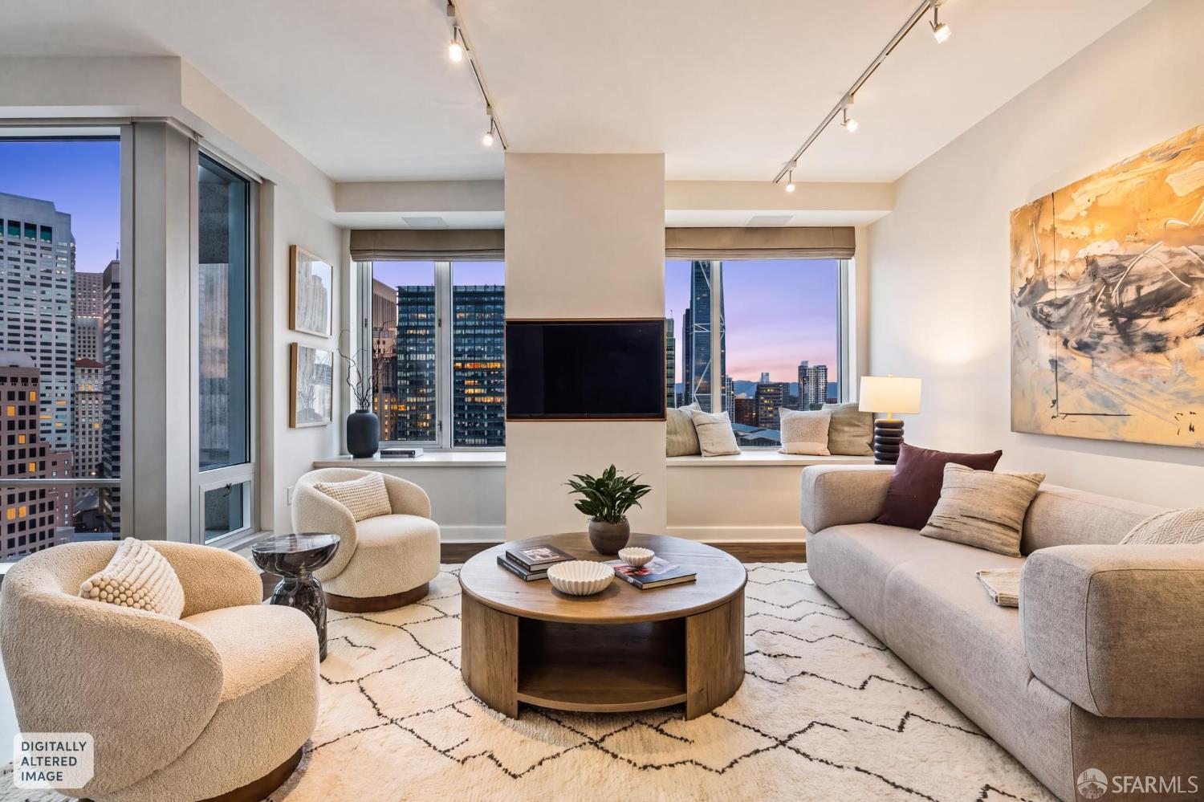
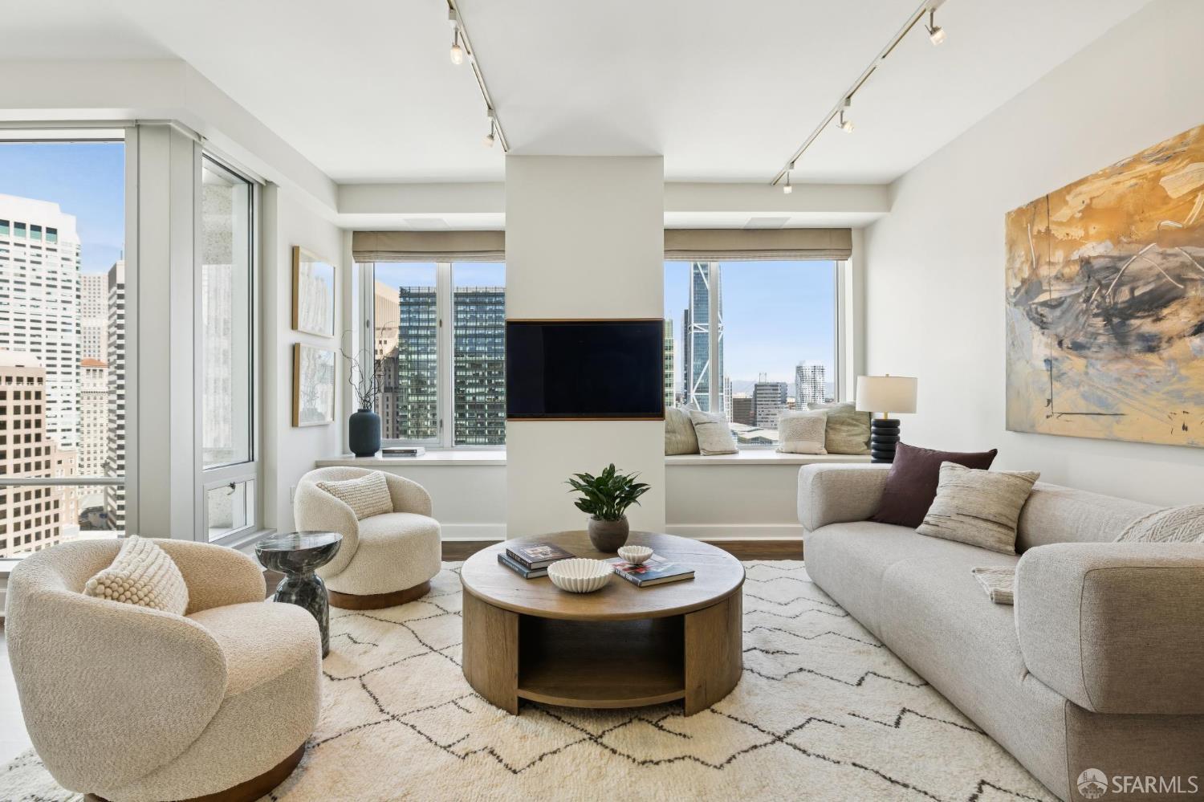
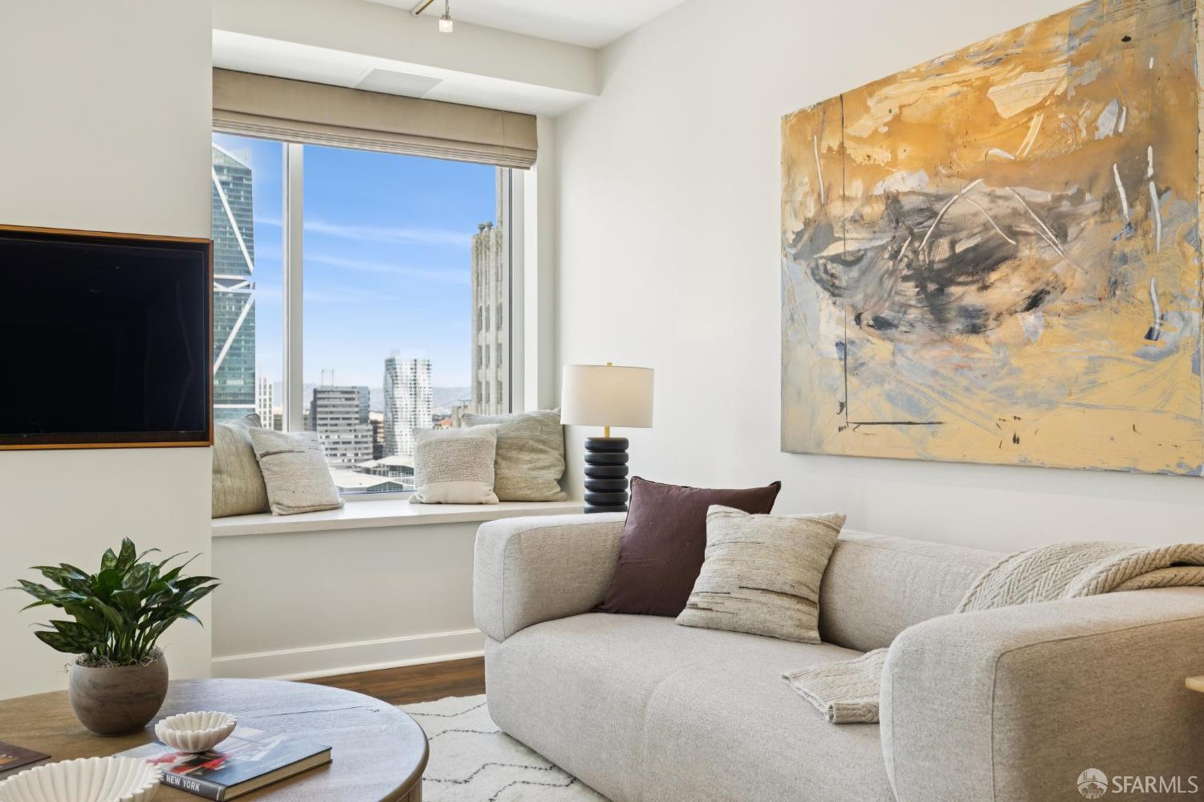
Living room with a pale sofa, large abstract painting, and downtown San Francisco views through the window.
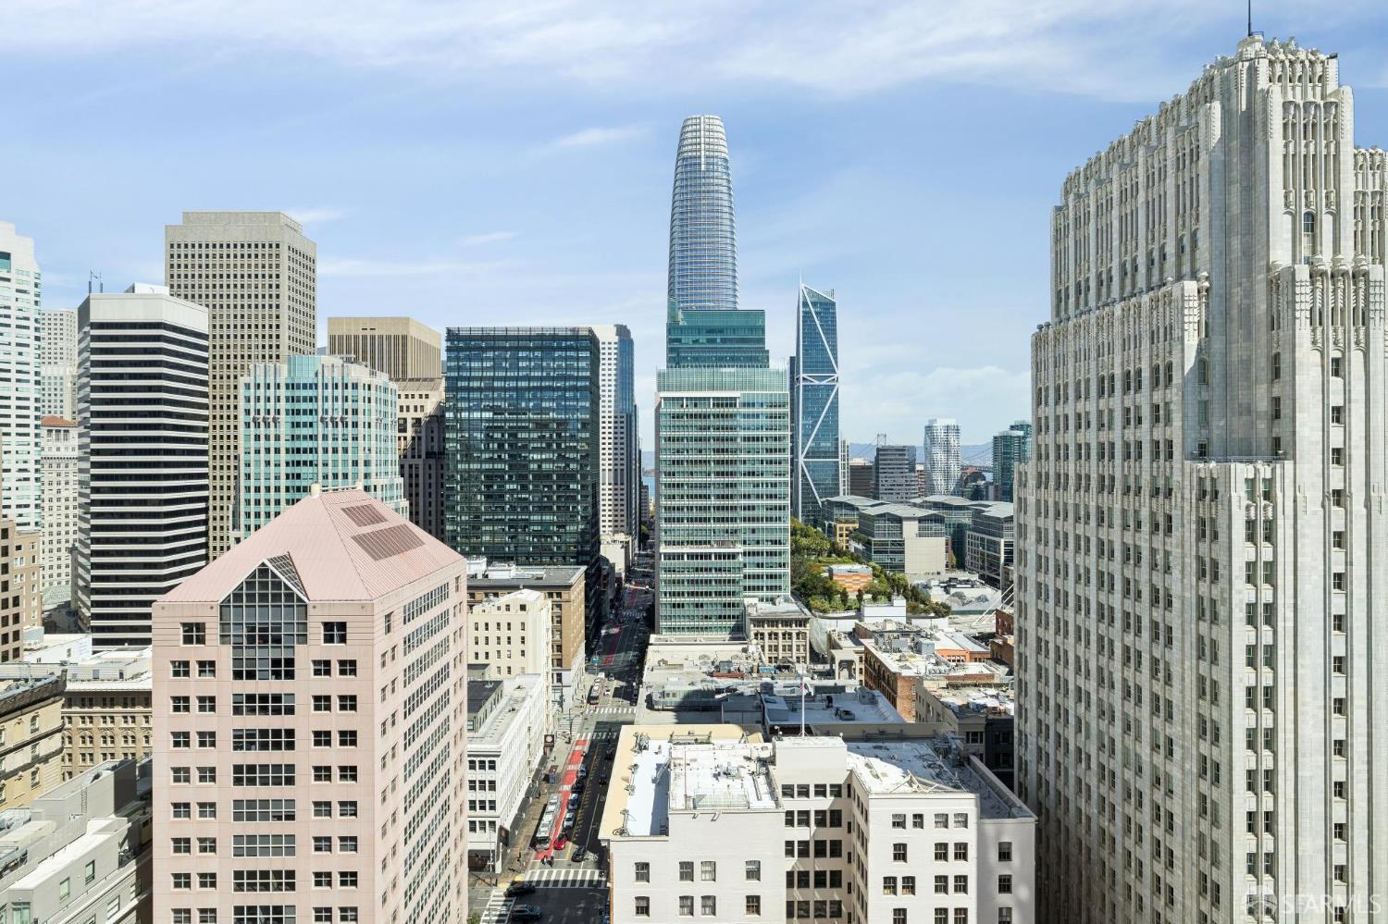
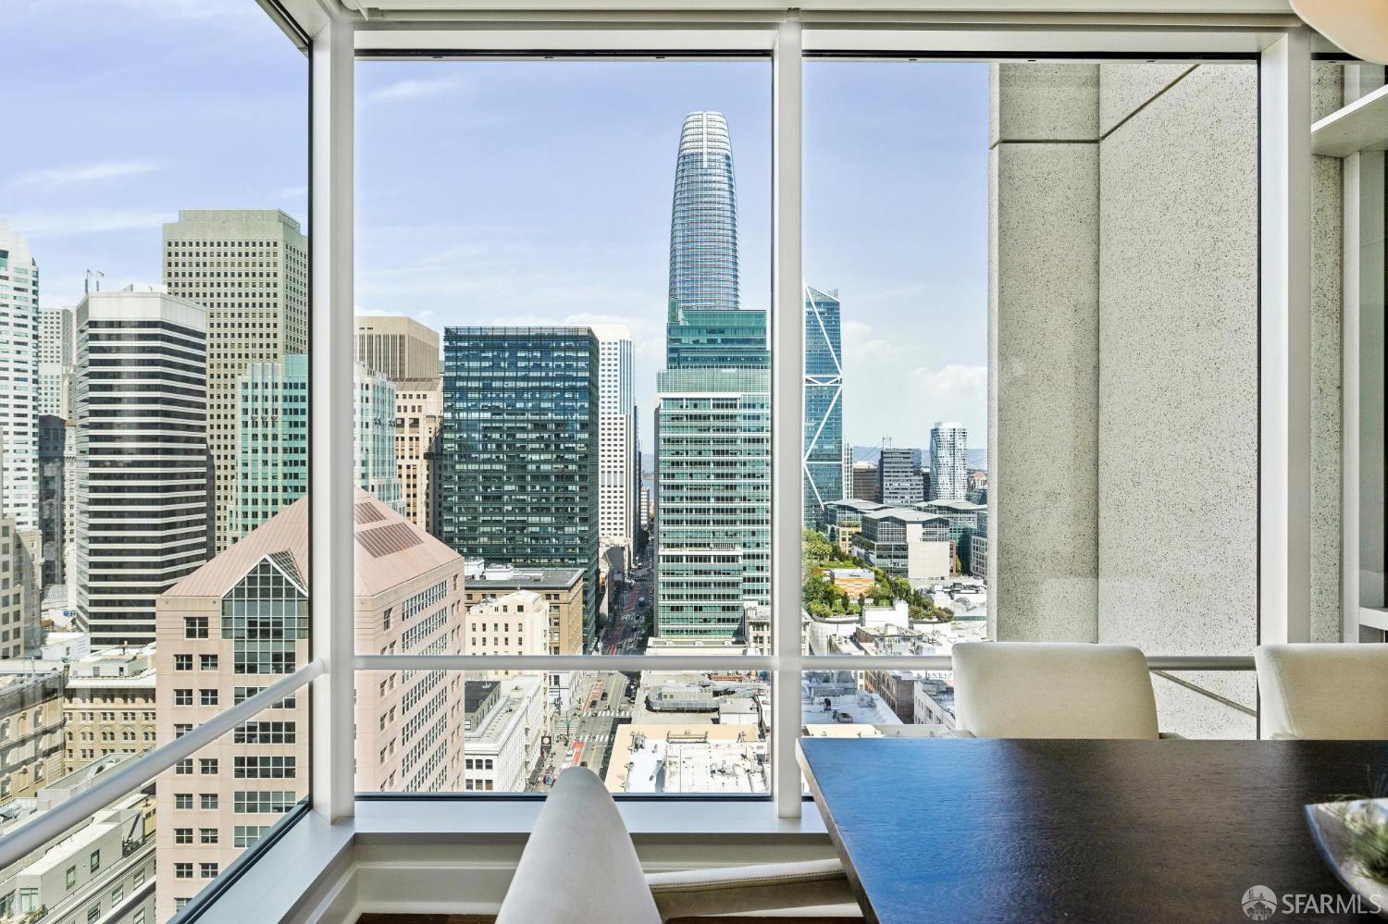
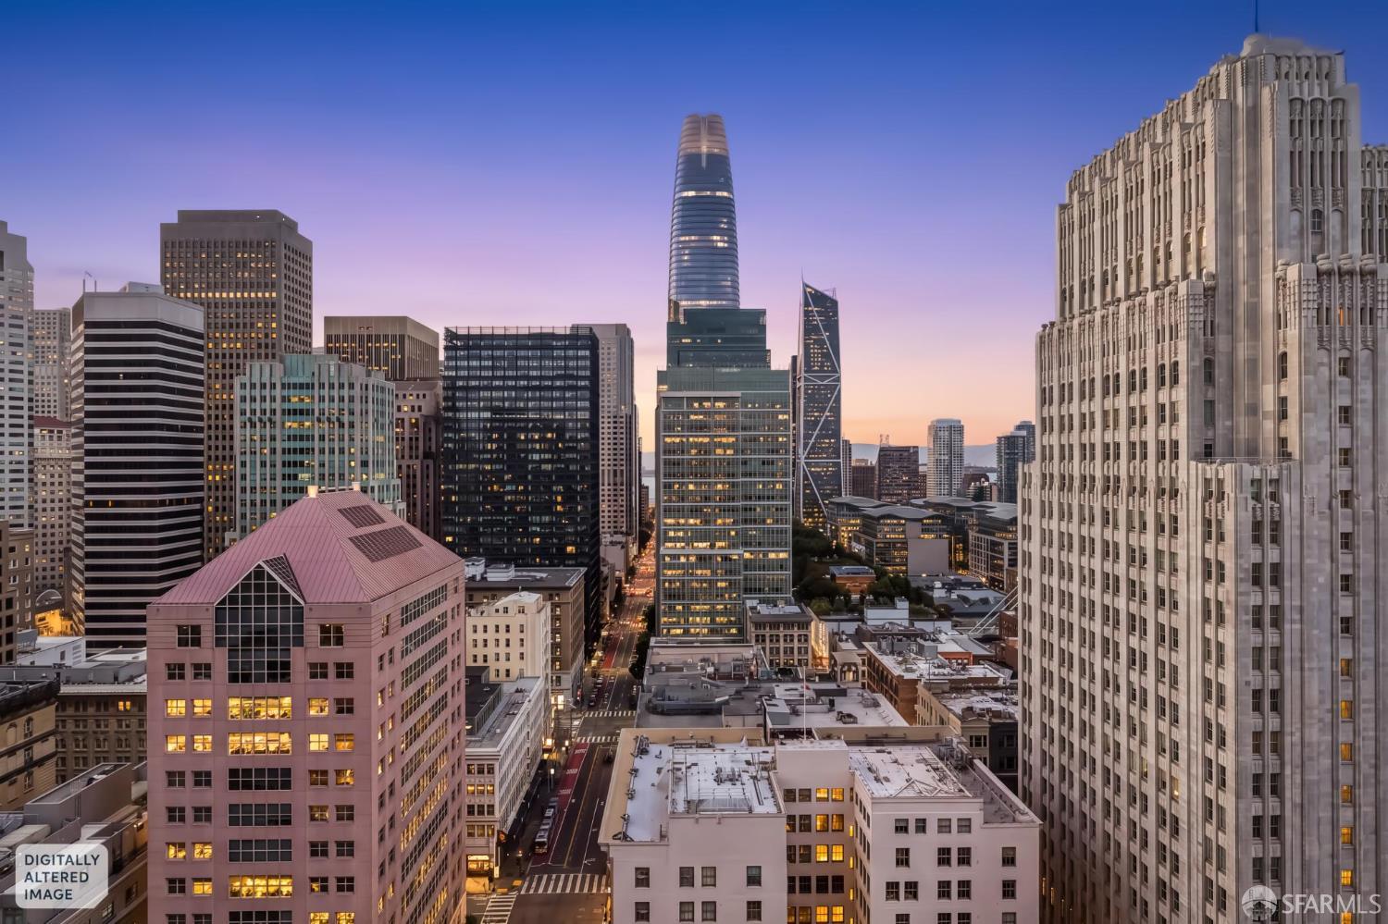
Downtown San Francisco skyline with Salesforce Tower centered among high-rises.
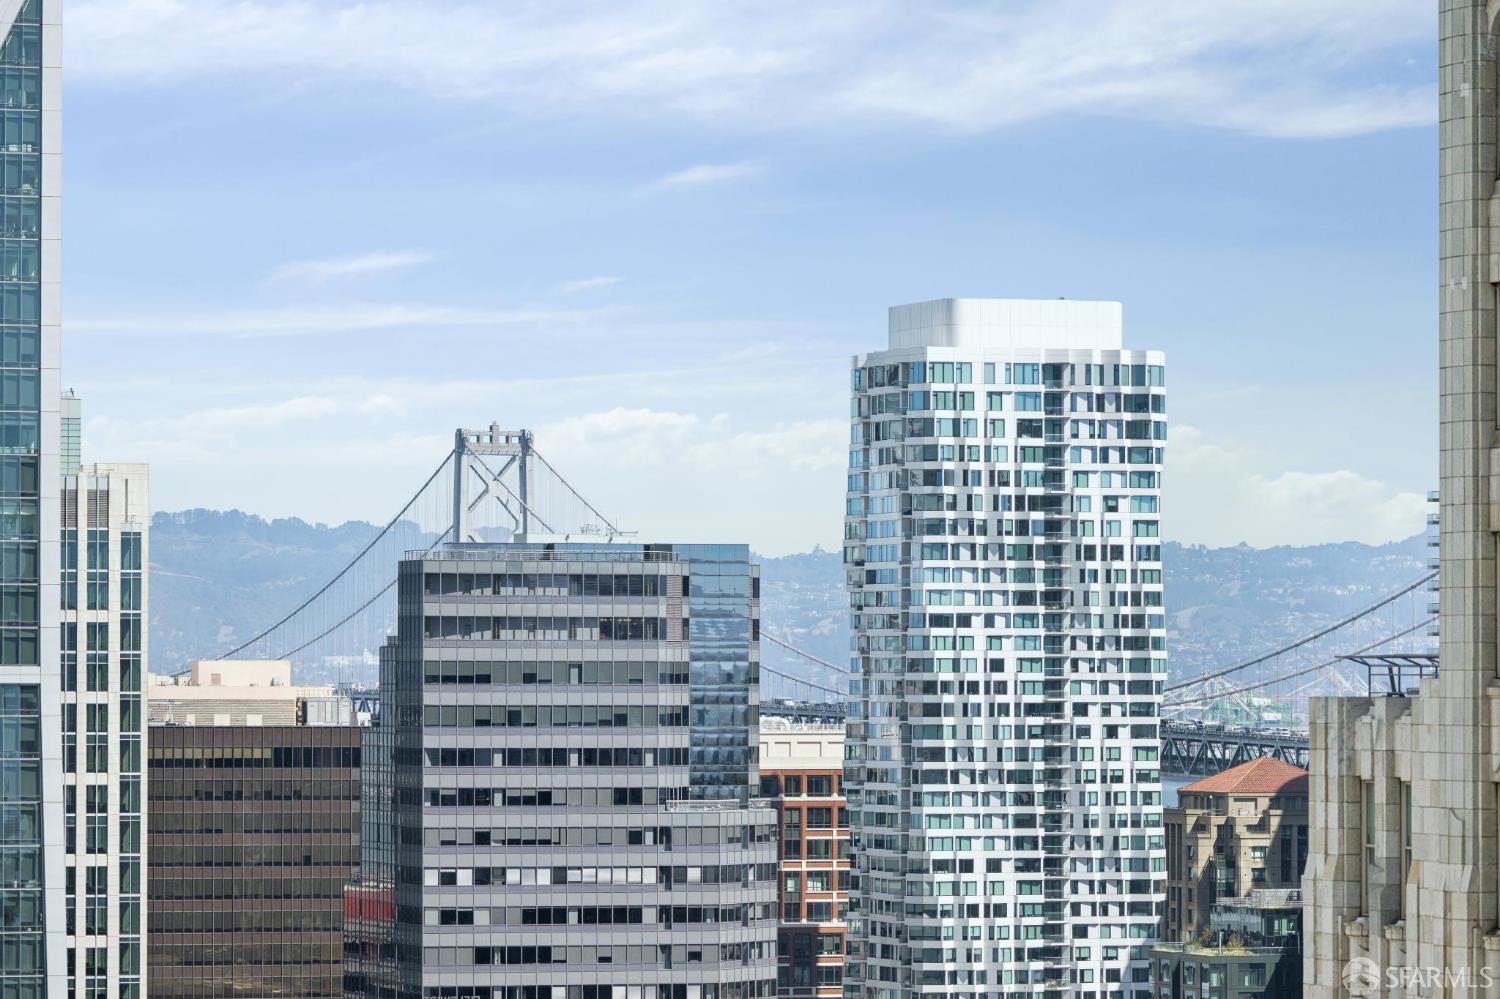
San Francisco high-rises and the Bay Bridge viewed from 188 Minna Street.
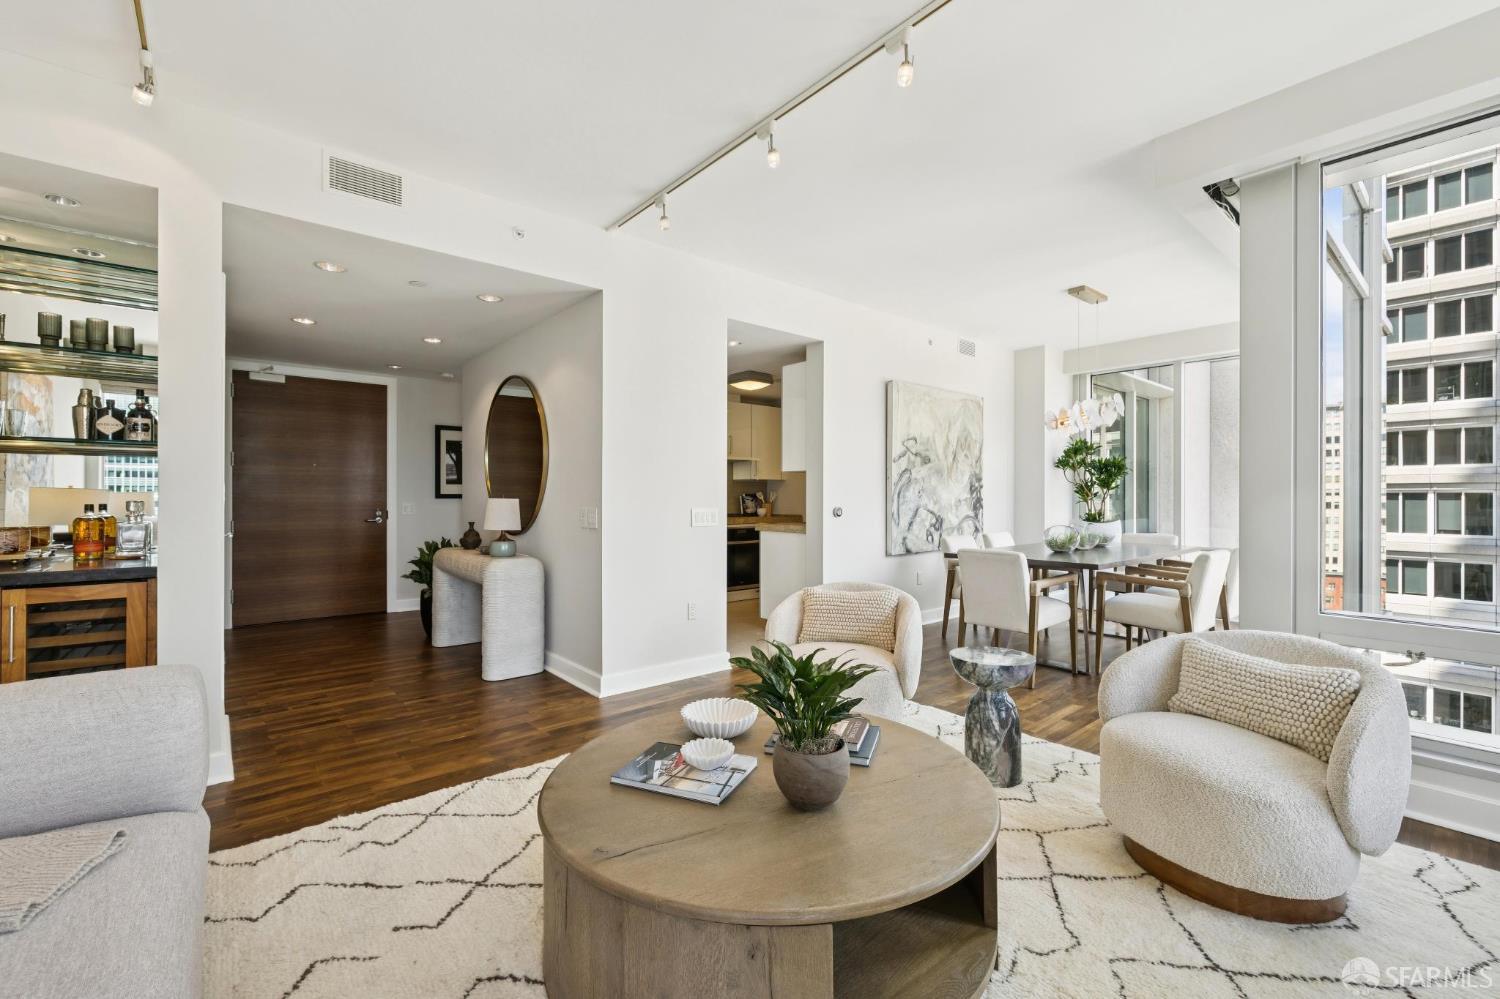
Staged condo living and dining area with white seating, hardwood floors, and large windows.
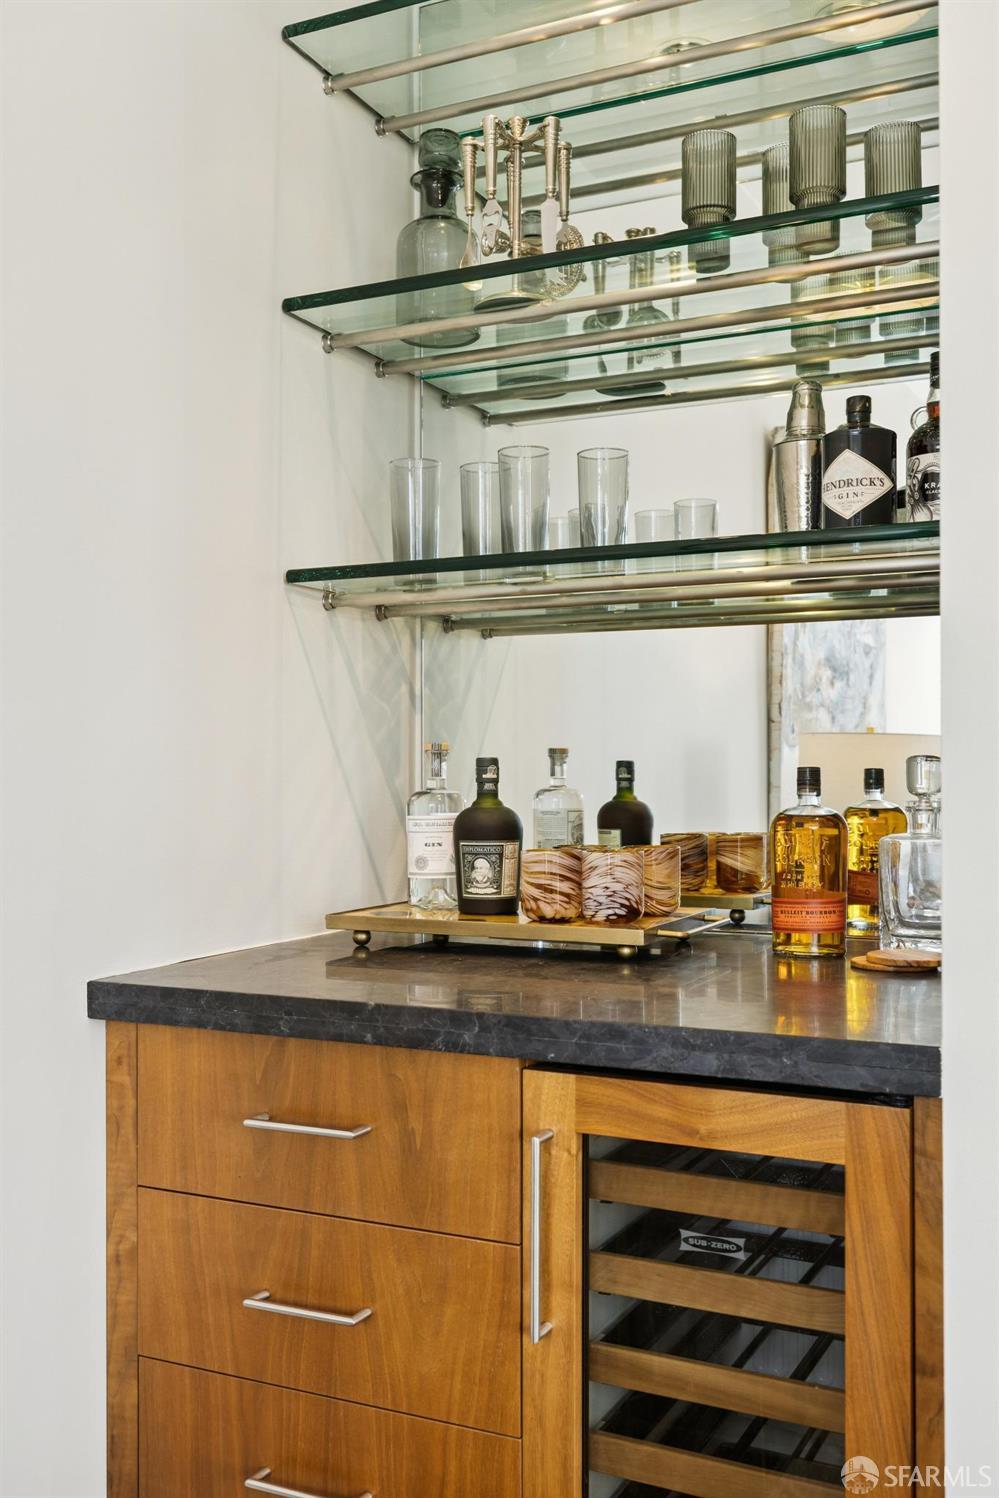
Home bar with walnut cabinetry, a dark stone counter, glass shelves, and a built-in wine refrigerator.
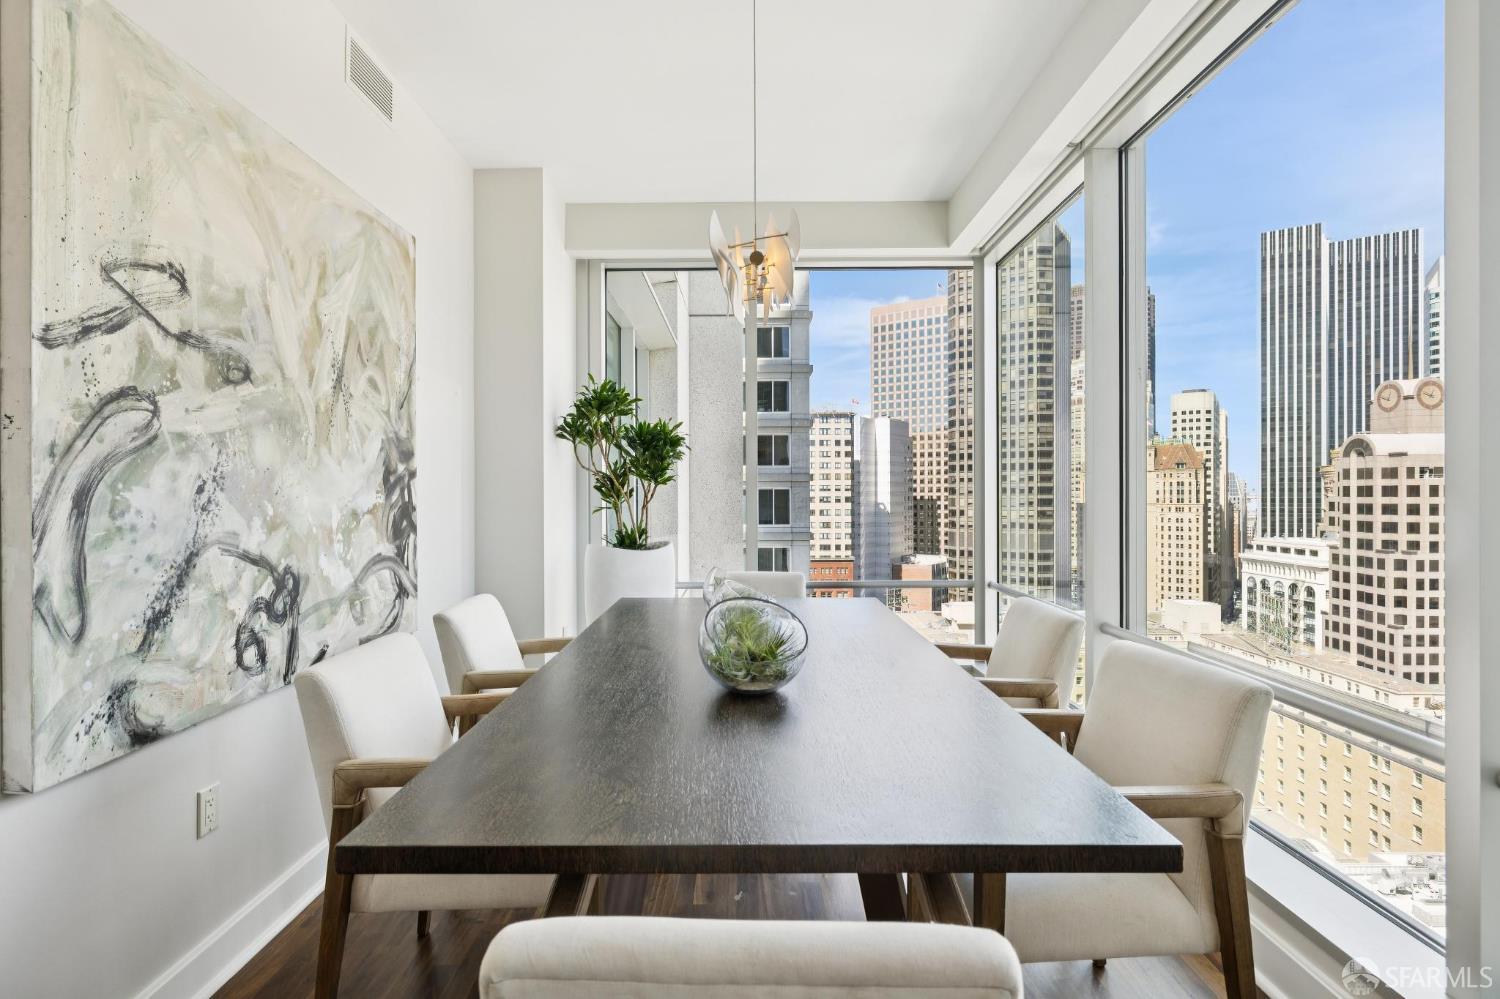
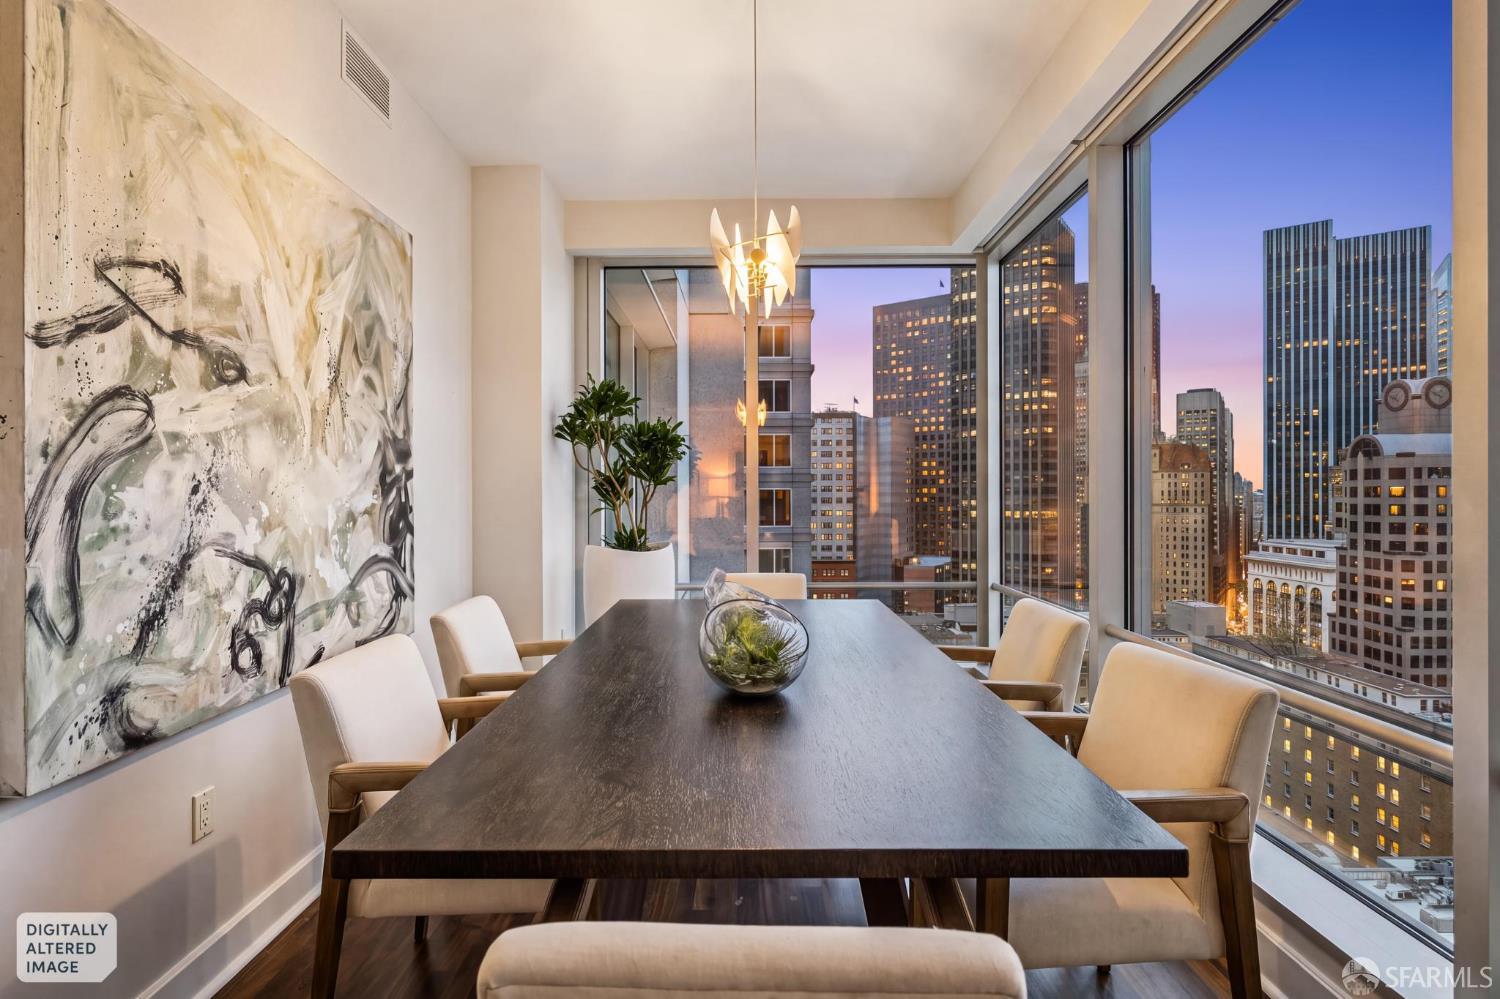
Dining room with a long dark table and floor-to-ceiling windows overlooking downtown San Francisco.
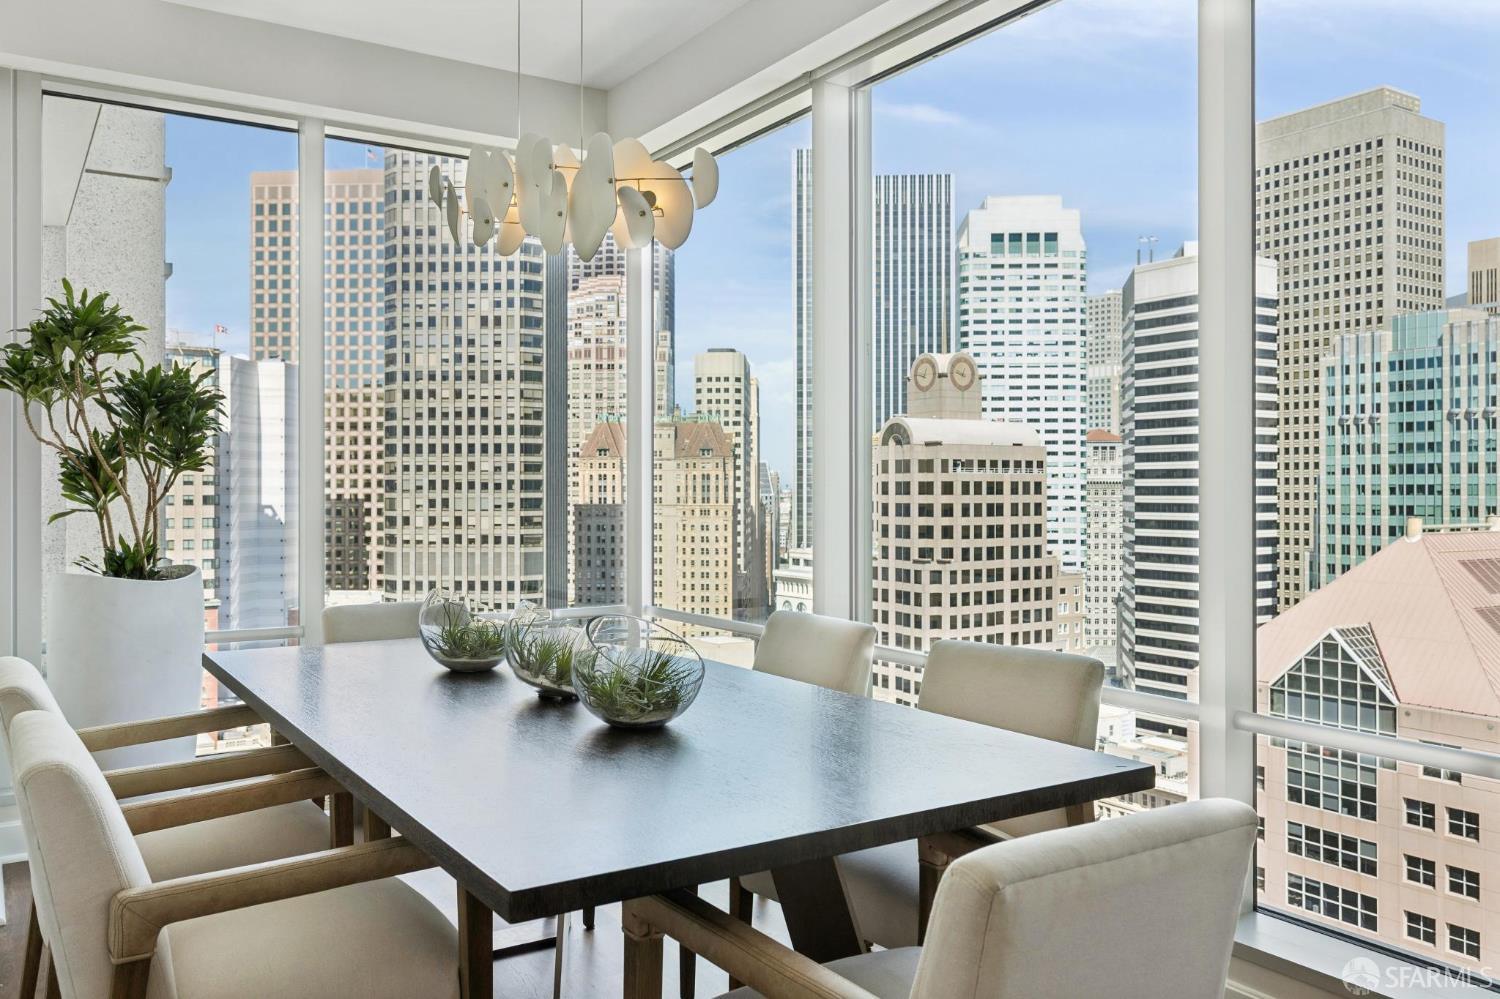
Dining area with floor-to-ceiling windows overlooking the downtown skyline.
High-rise dining area with floor-to-ceiling windows overlooking the San Francisco skyline.
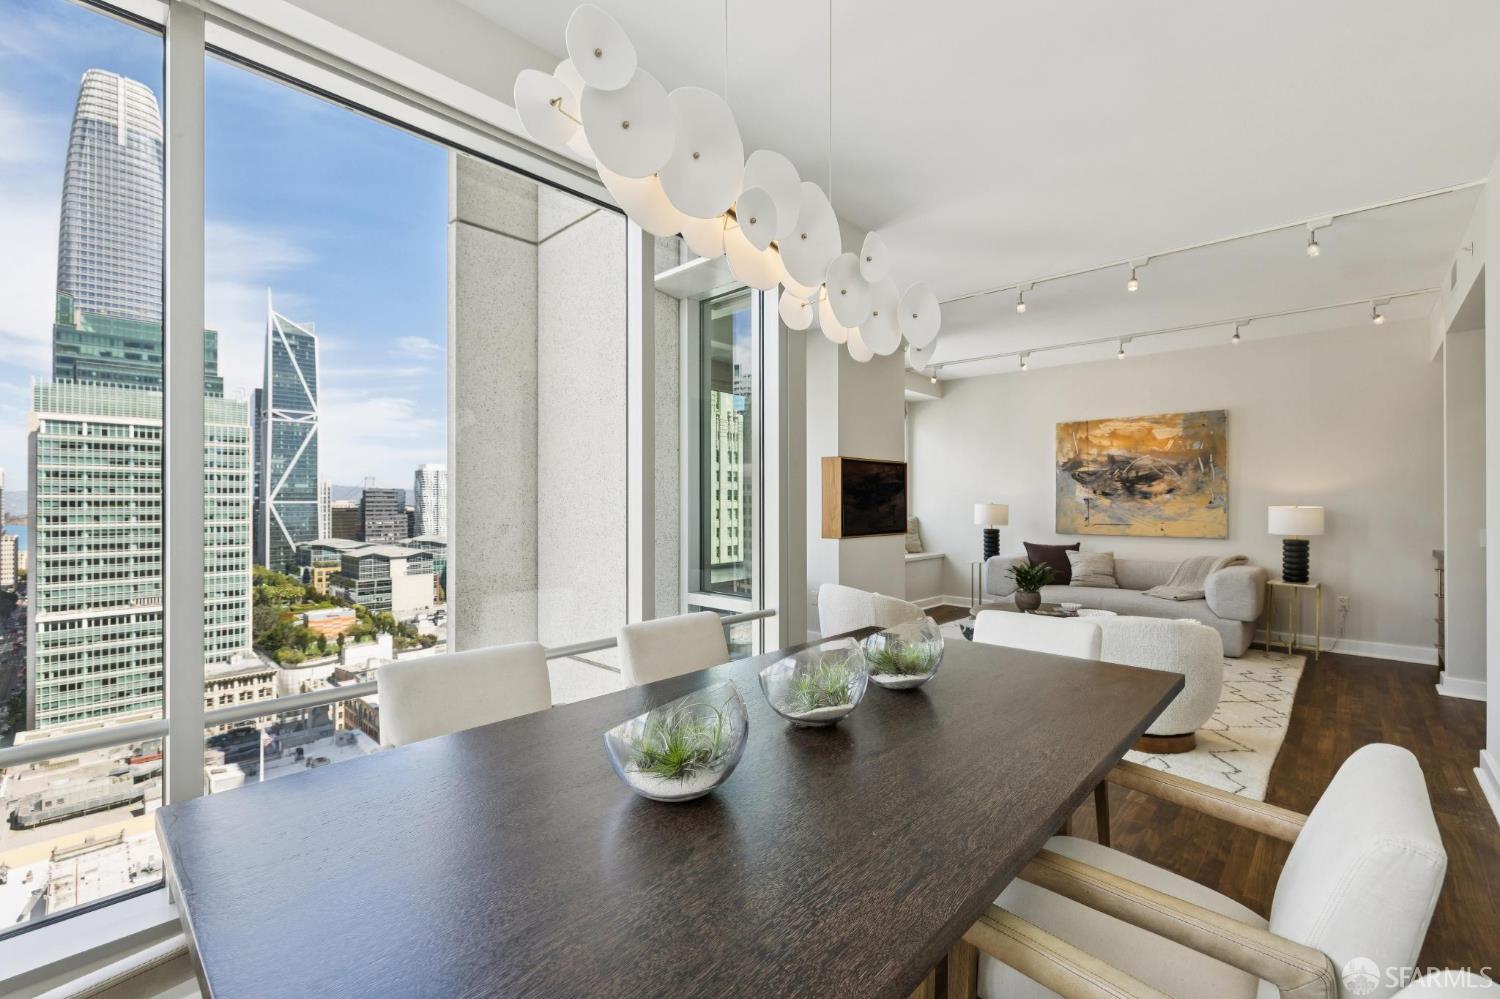
Staged high-rise dining and living area with floor-to-ceiling windows overlooking the San Francisco skyline.
Staged living room with light seating, a round coffee table, patterned rug, and large abstract artwork.
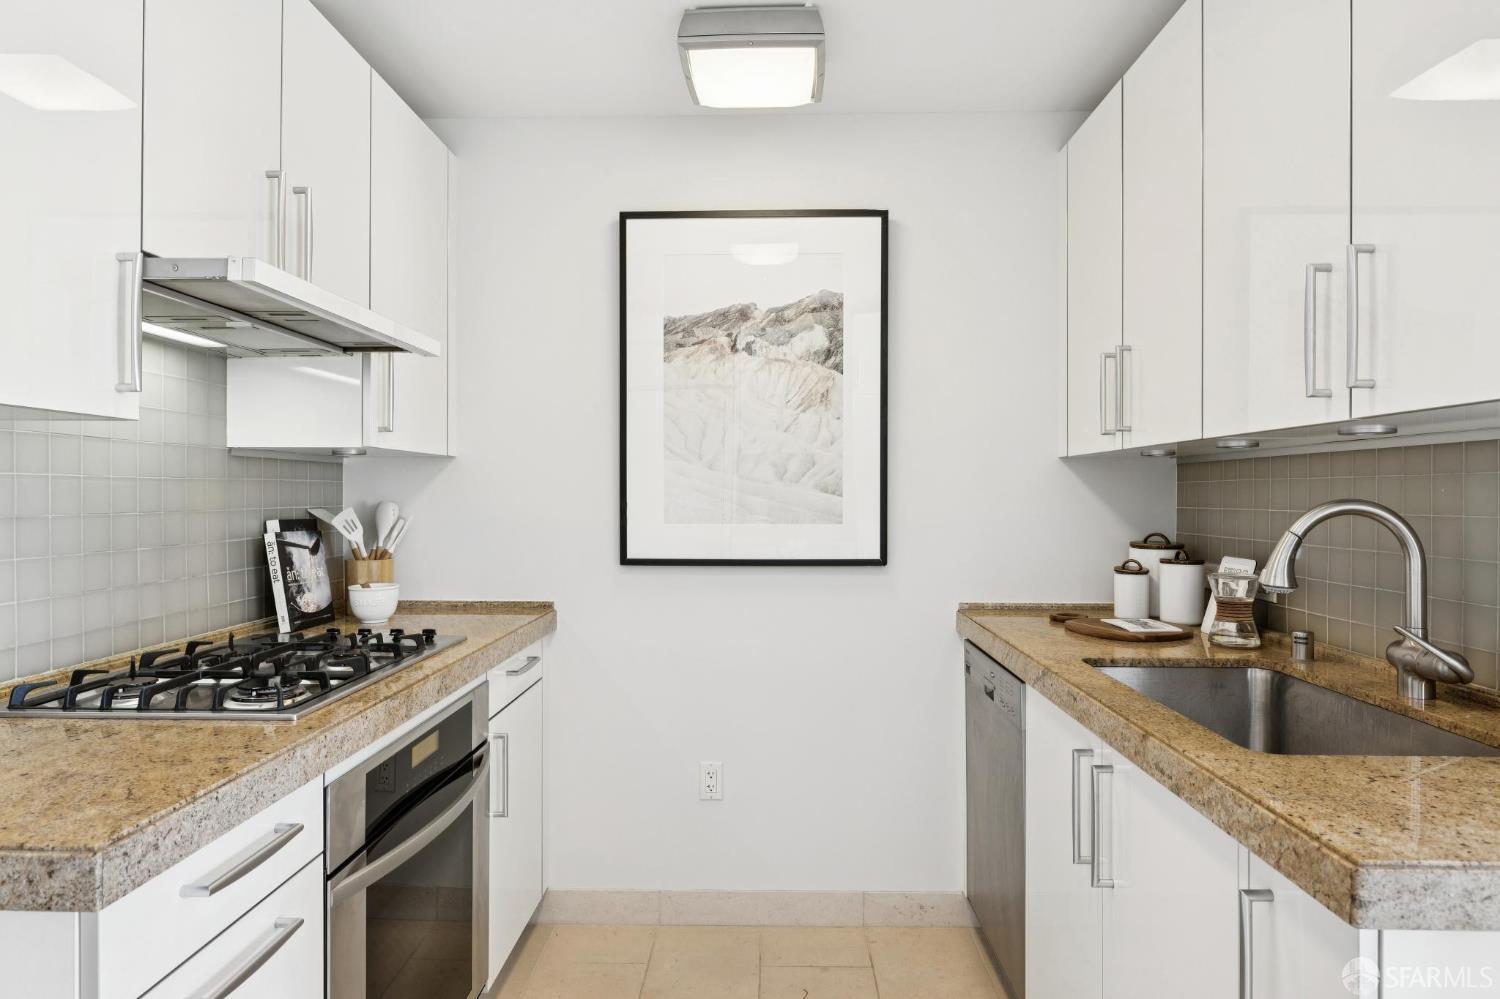
Galley kitchen with white cabinets, tan stone counters, gas cooktop, and stainless-steel sink.
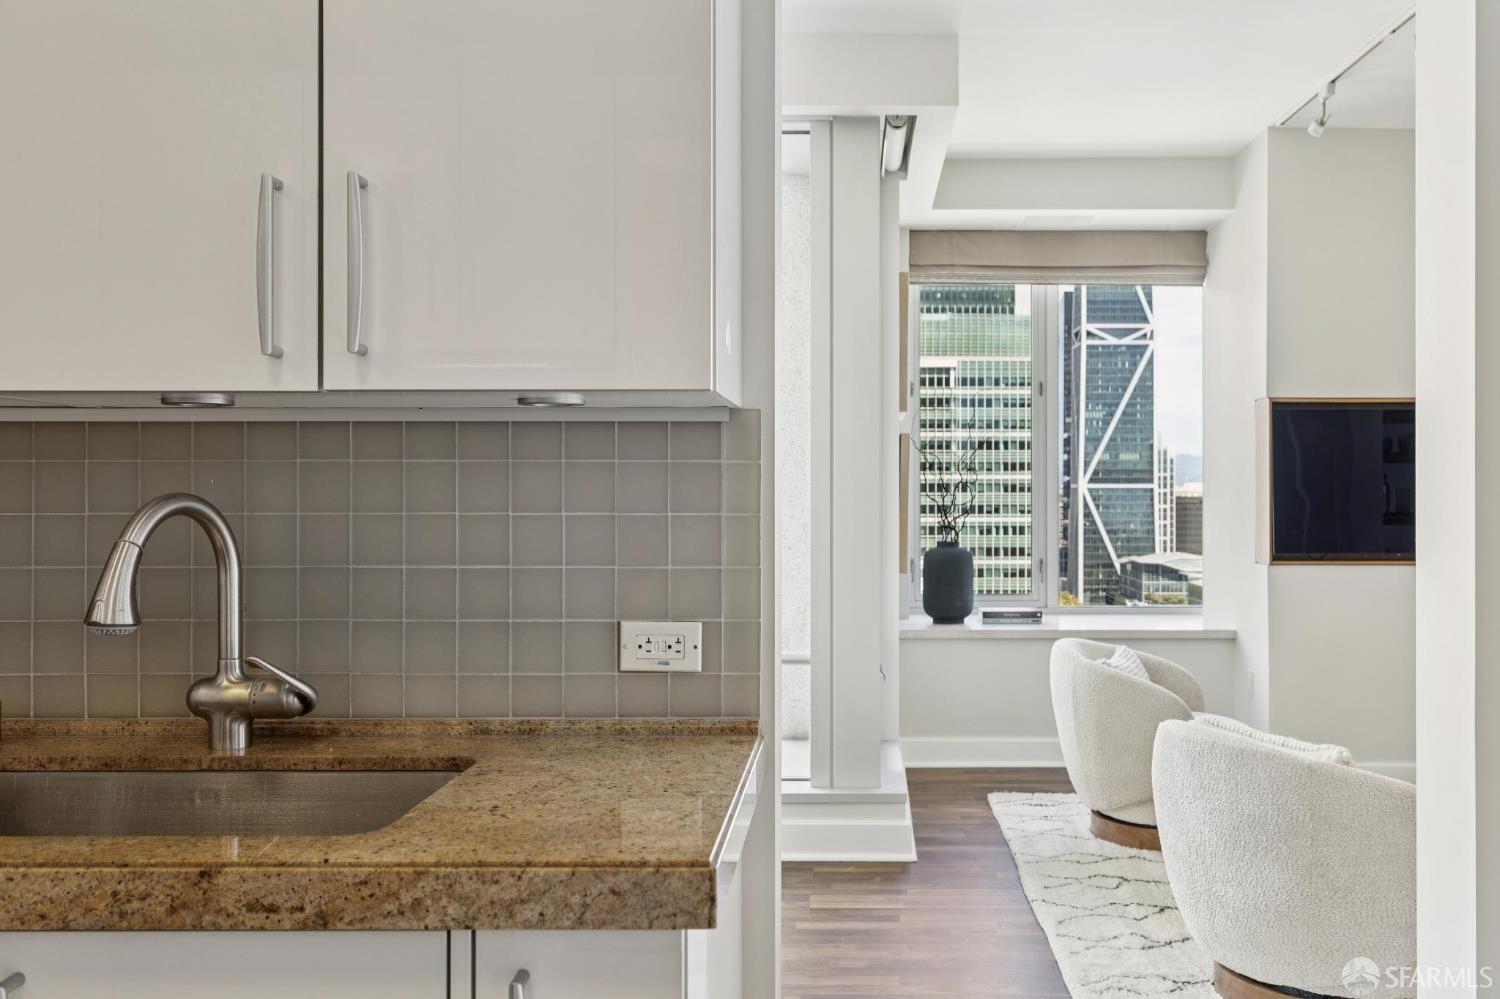
Kitchen opens to a living area with curved chairs and downtown skyscrapers visible through large windows.
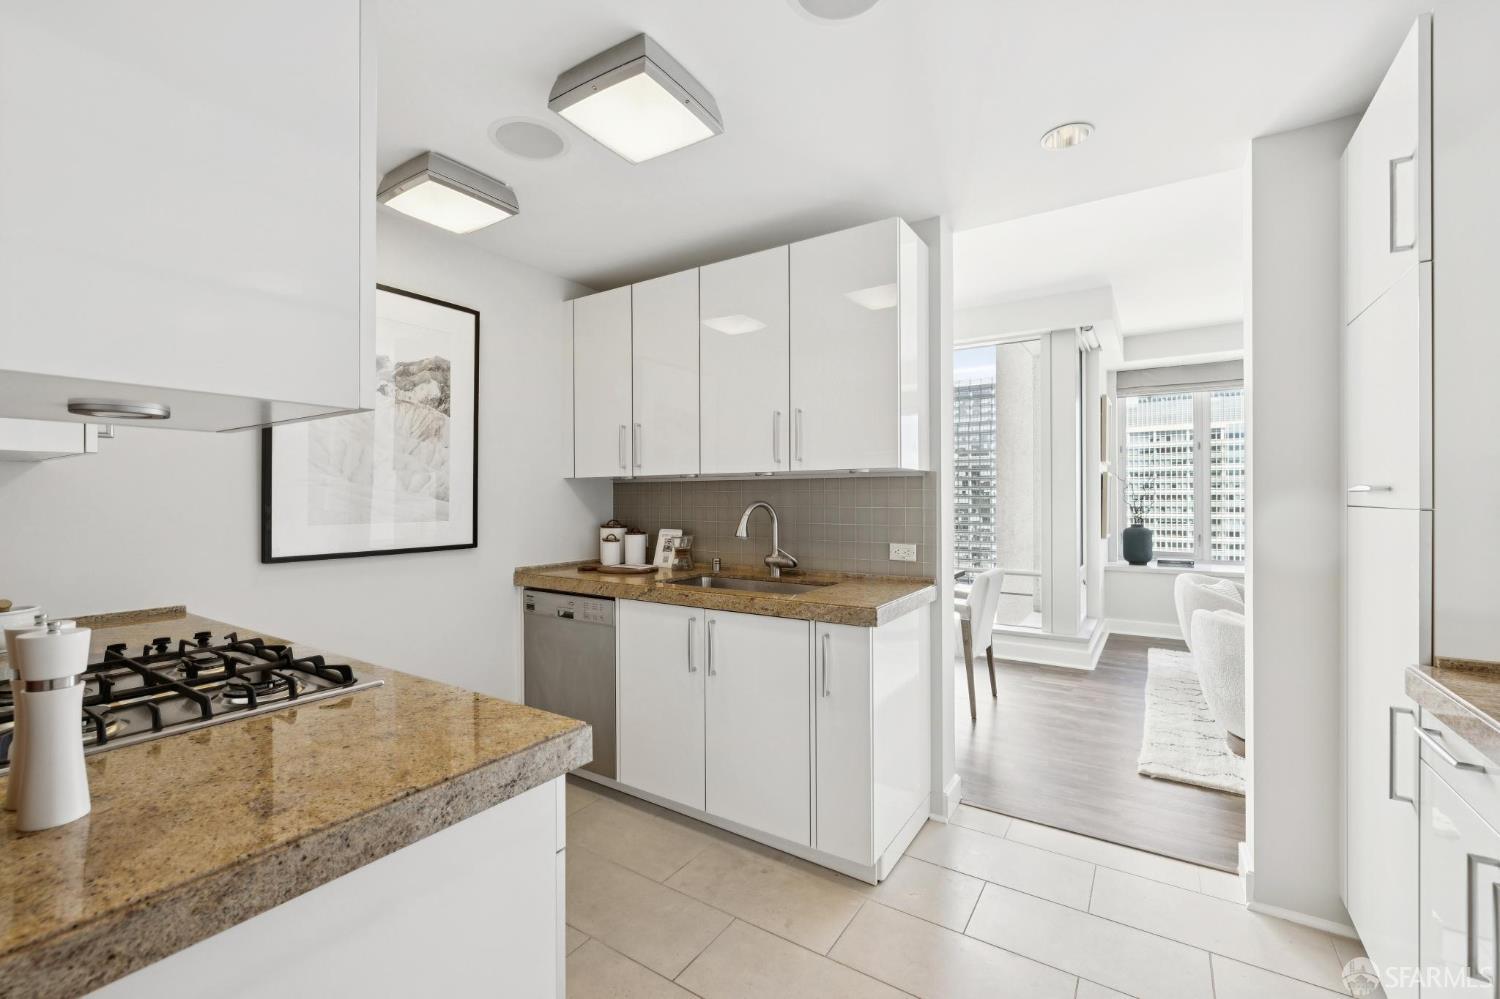
Modern condo kitchen with granite counters, white cabinets, and windows overlooking nearby buildings.
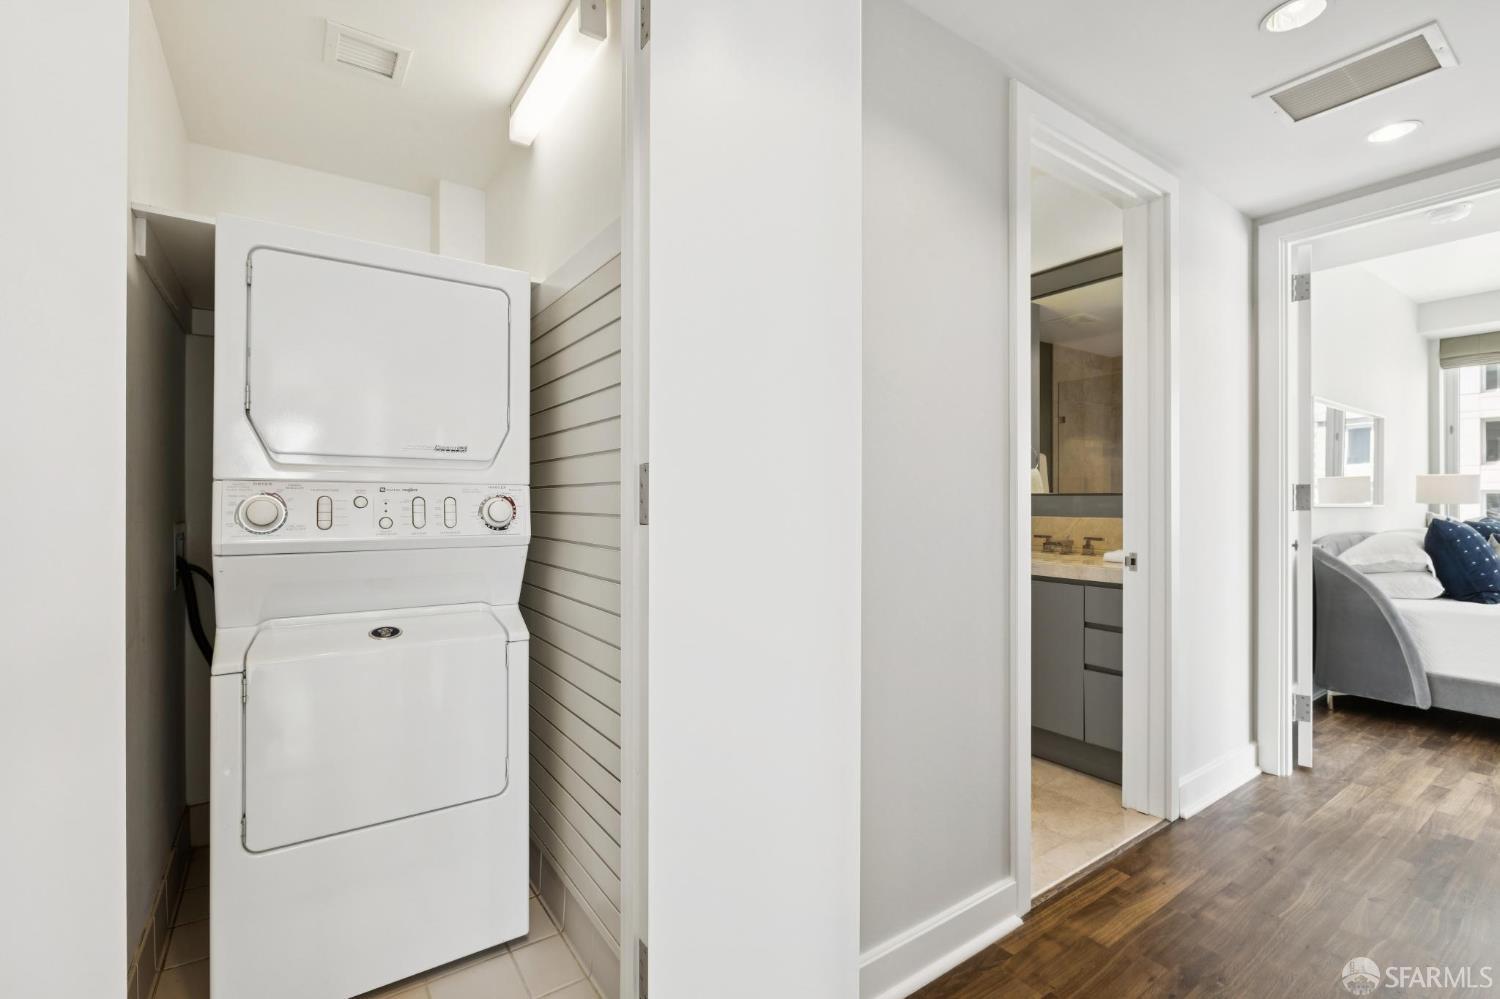
Condo laundry closet with a stacked washer and dryer beside the bathroom and hallway.
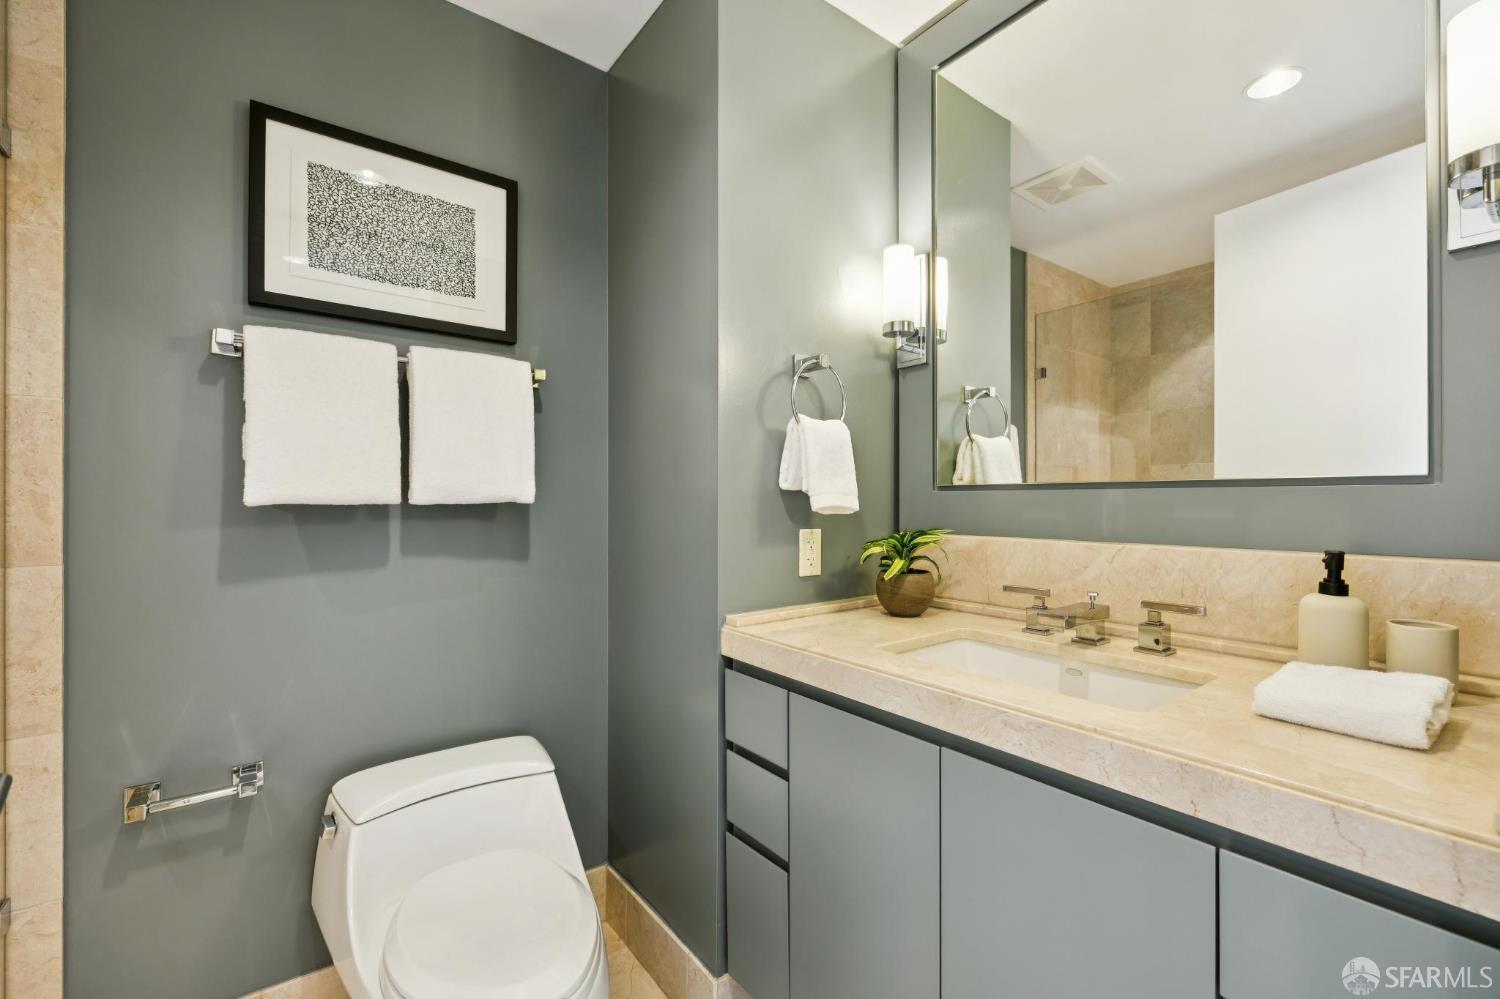
Bathroom with gray walls, a stone vanity, large mirror, and toilet.
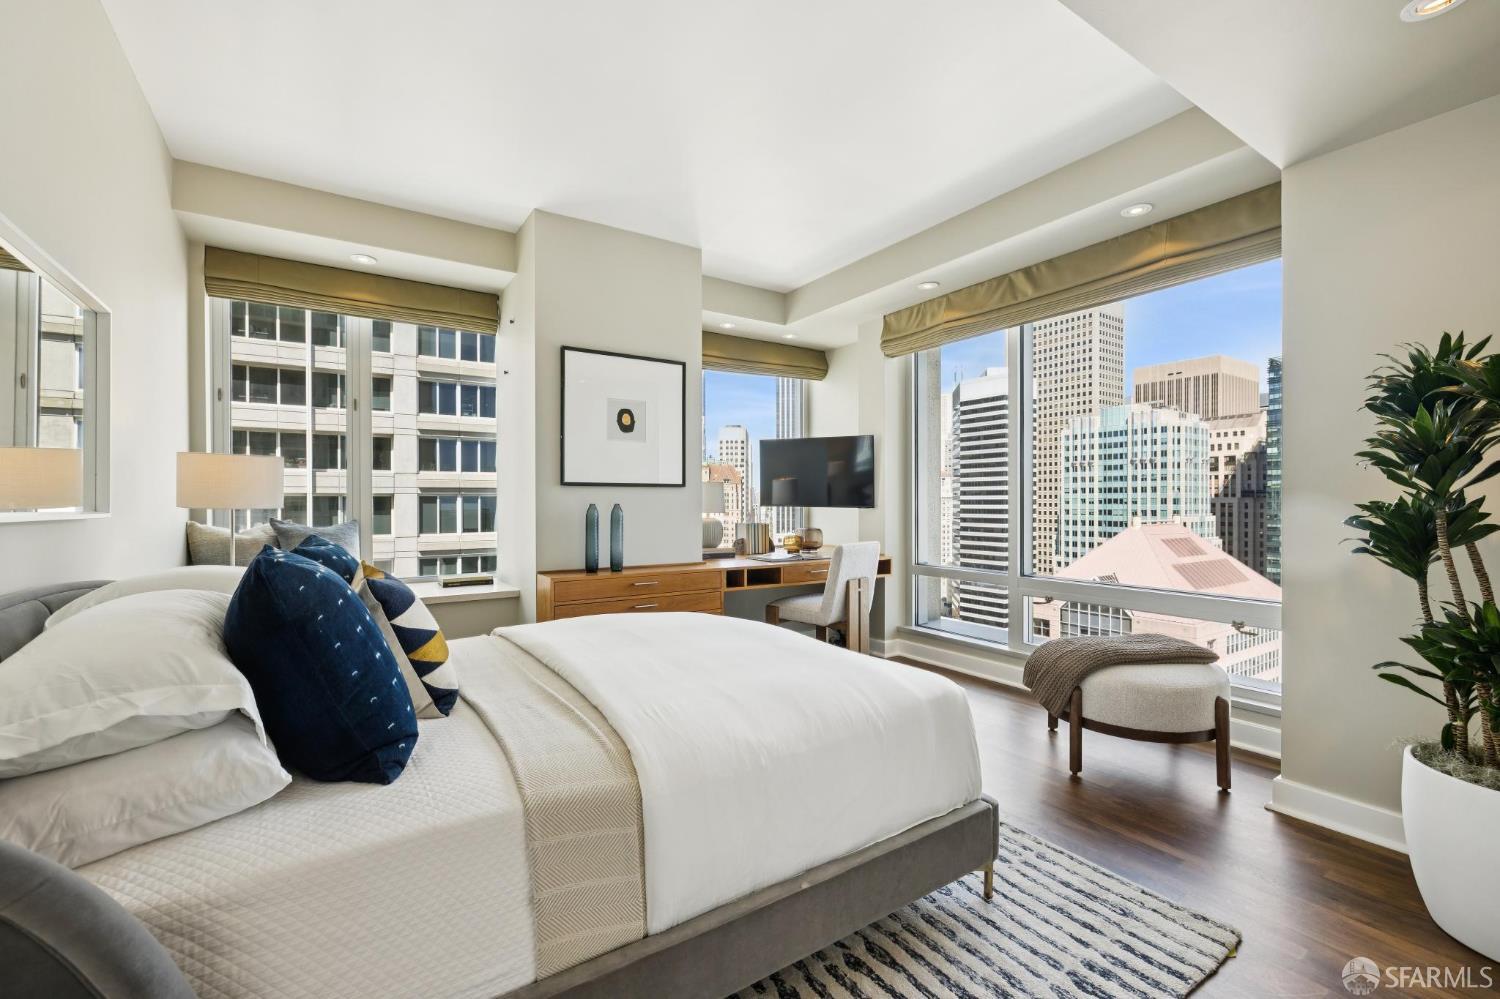
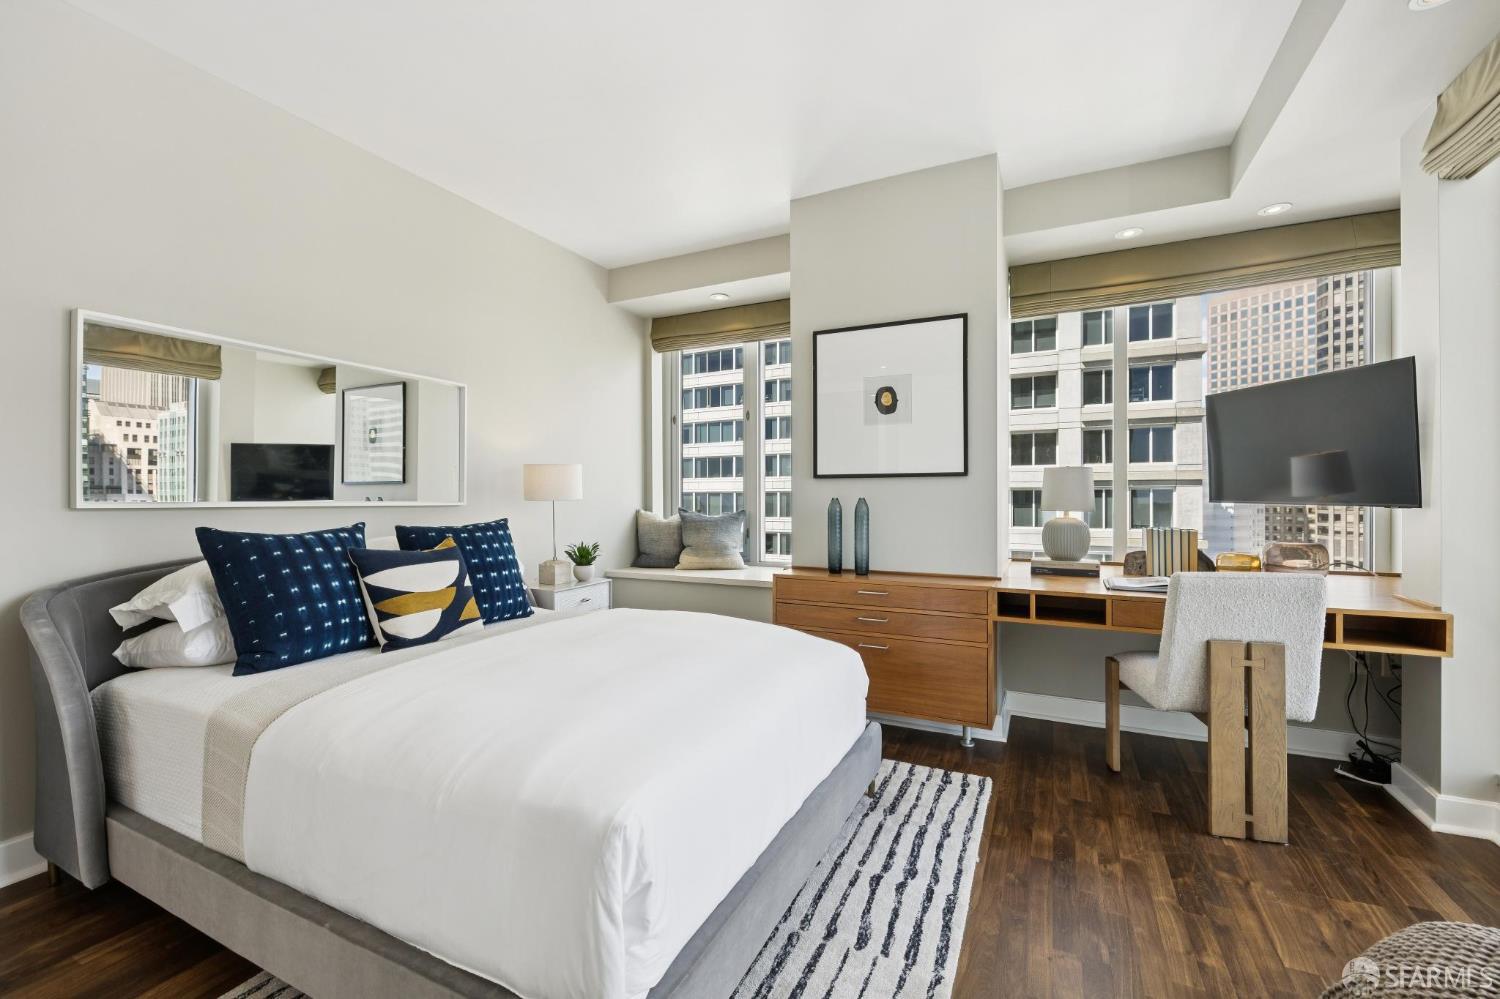
Staged high-rise bedroom with a white bed and floor-to-ceiling windows overlooking downtown San Francisco.
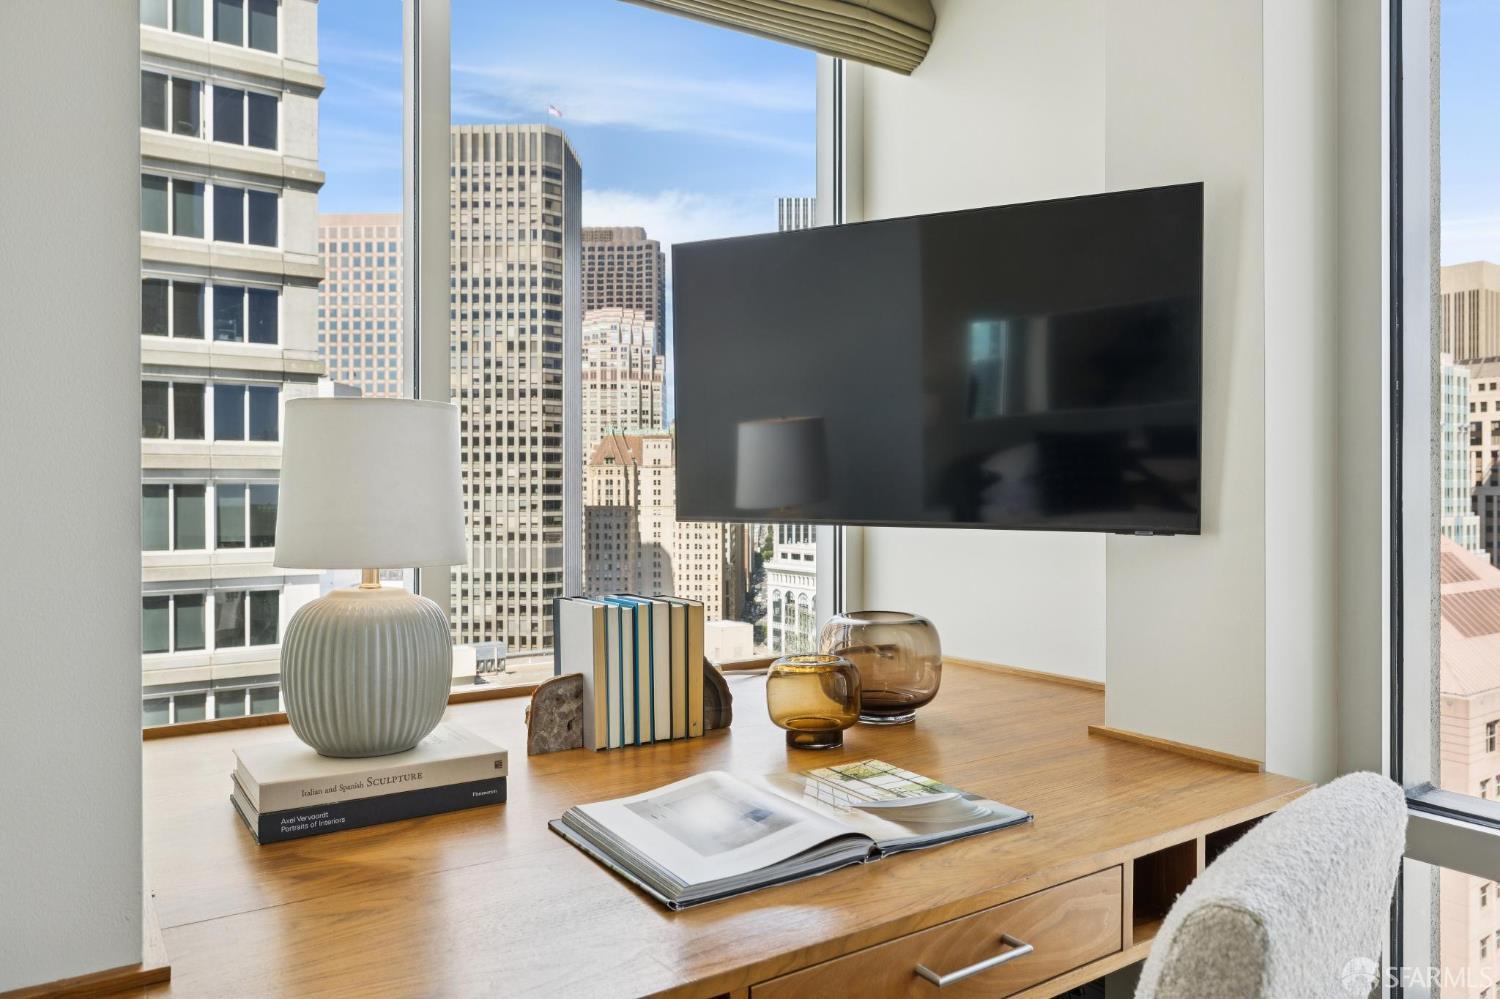
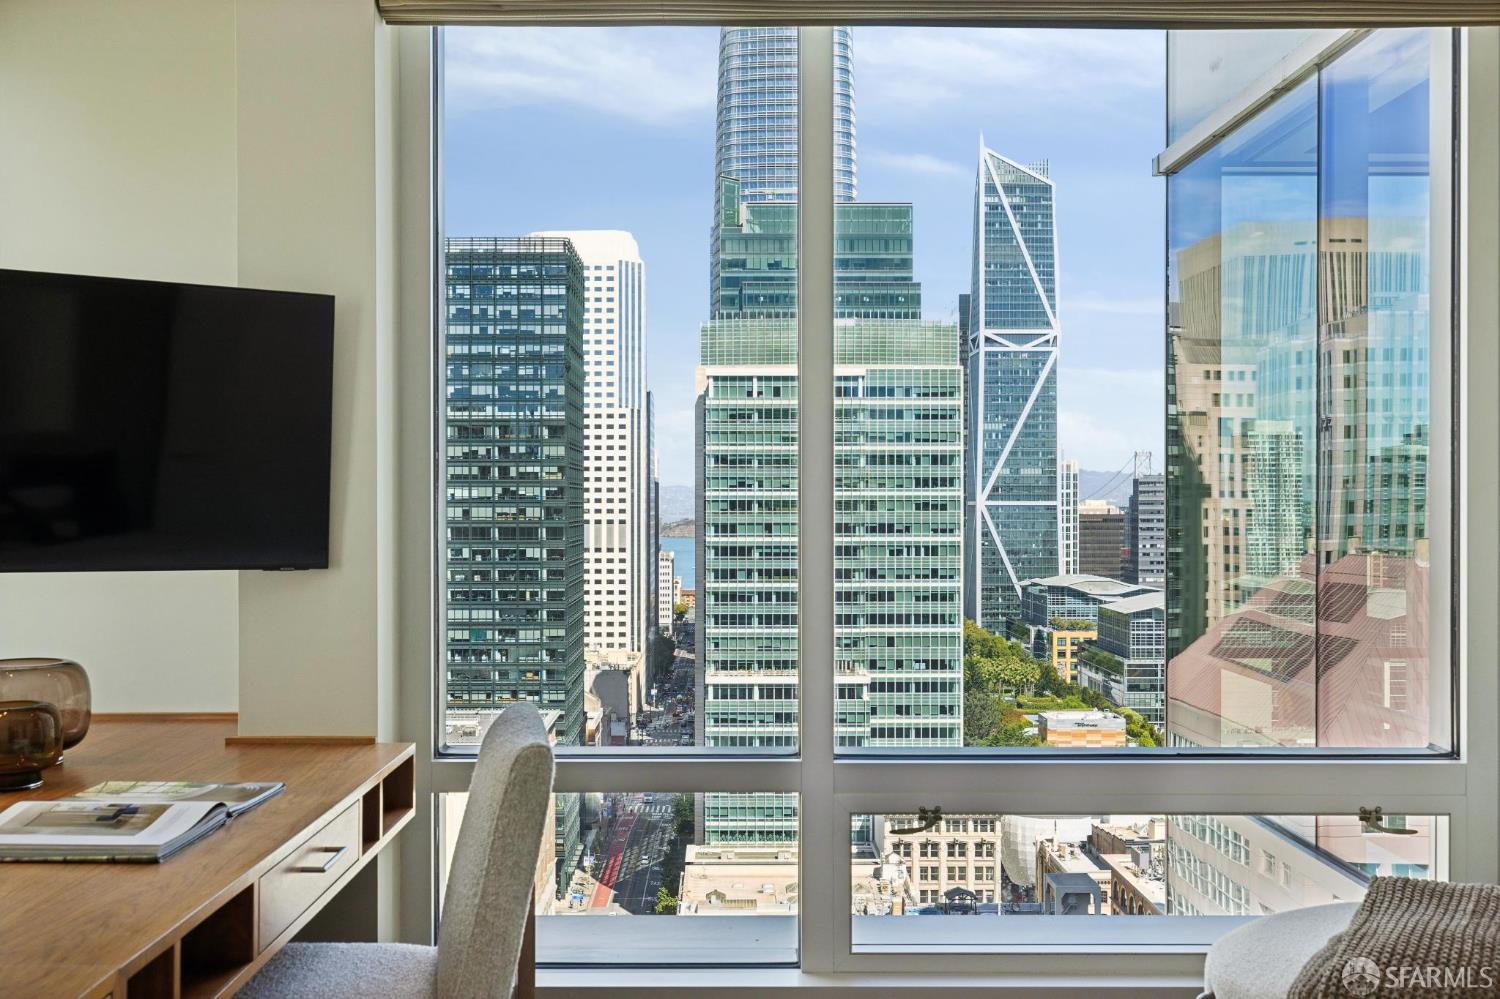
Wall-mounted TV above a wooden desk beside floor-to-ceiling windows overlooking downtown San Francisco.
Staged bedroom with a large bed, built-in desk, and downtown buildings visible through the windows.
Furnished high-rise room with a desk and seating overlooking downtown San Francisco through large windows.
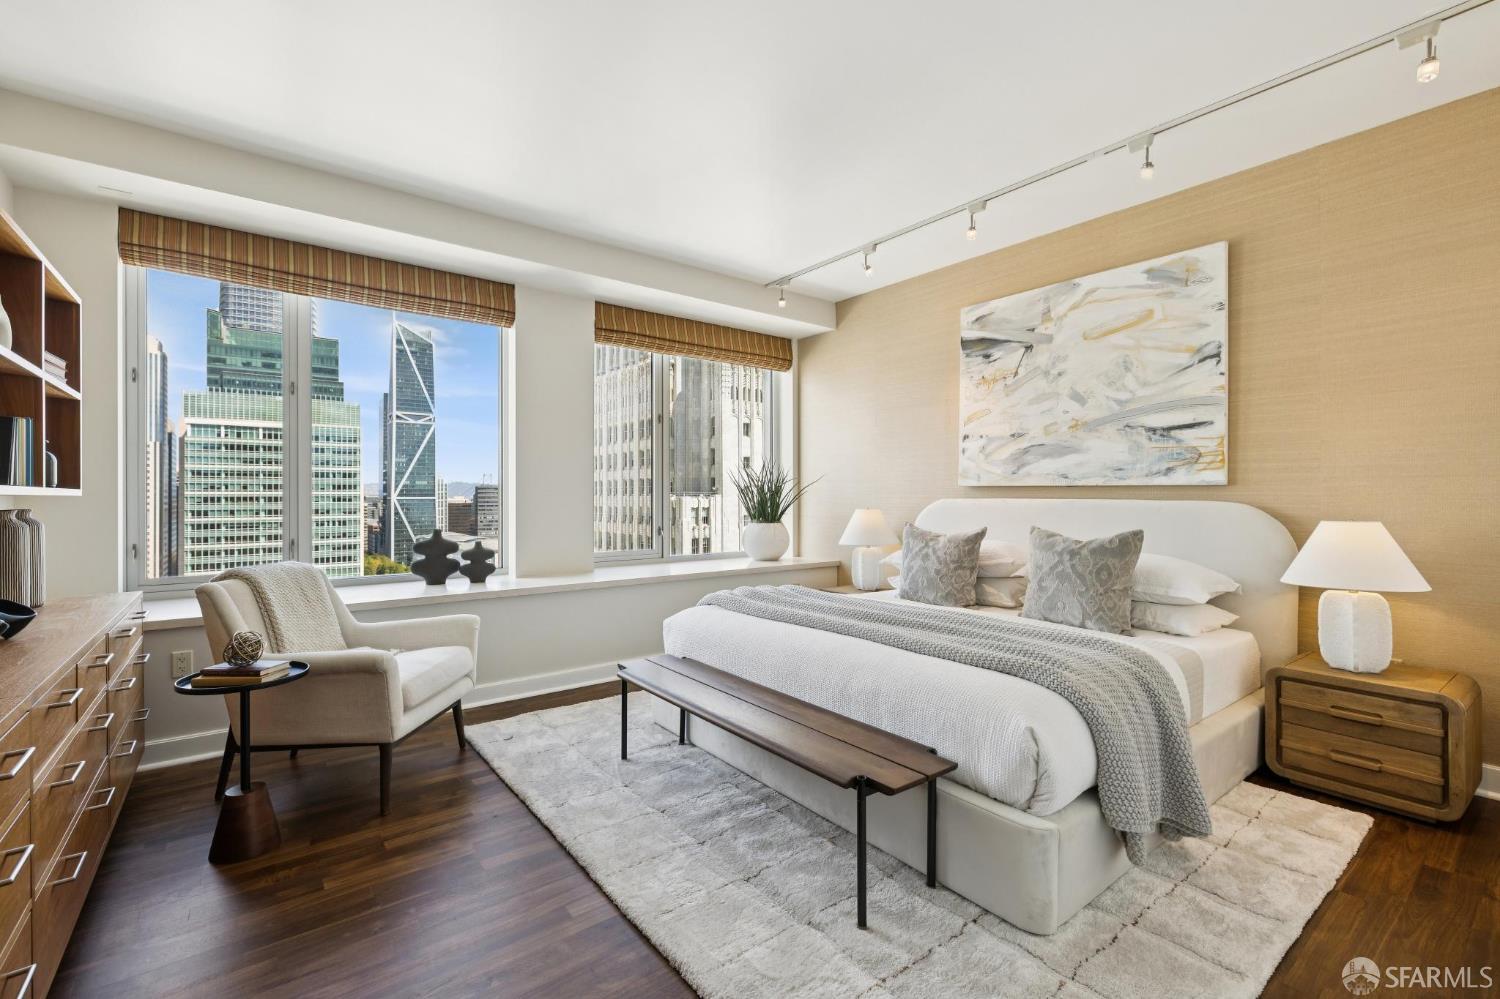
Furnished bedroom with wide windows overlooking downtown San Francisco skyscrapers.
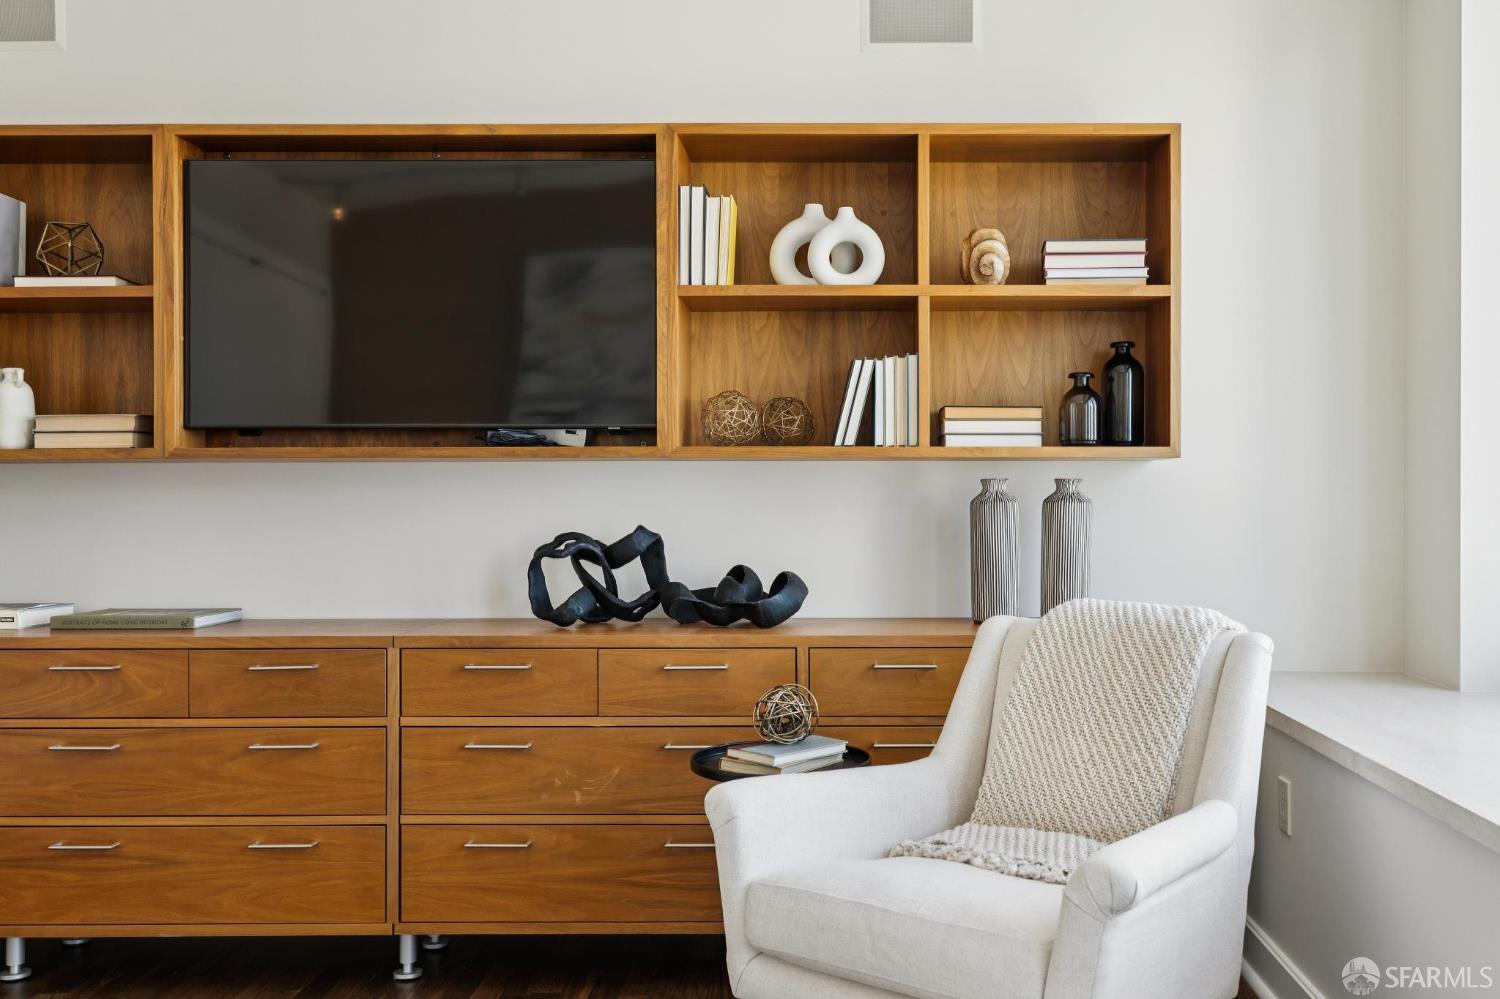
Living room with walnut built-in media cabinetry, a television, and a white armchair by the window.
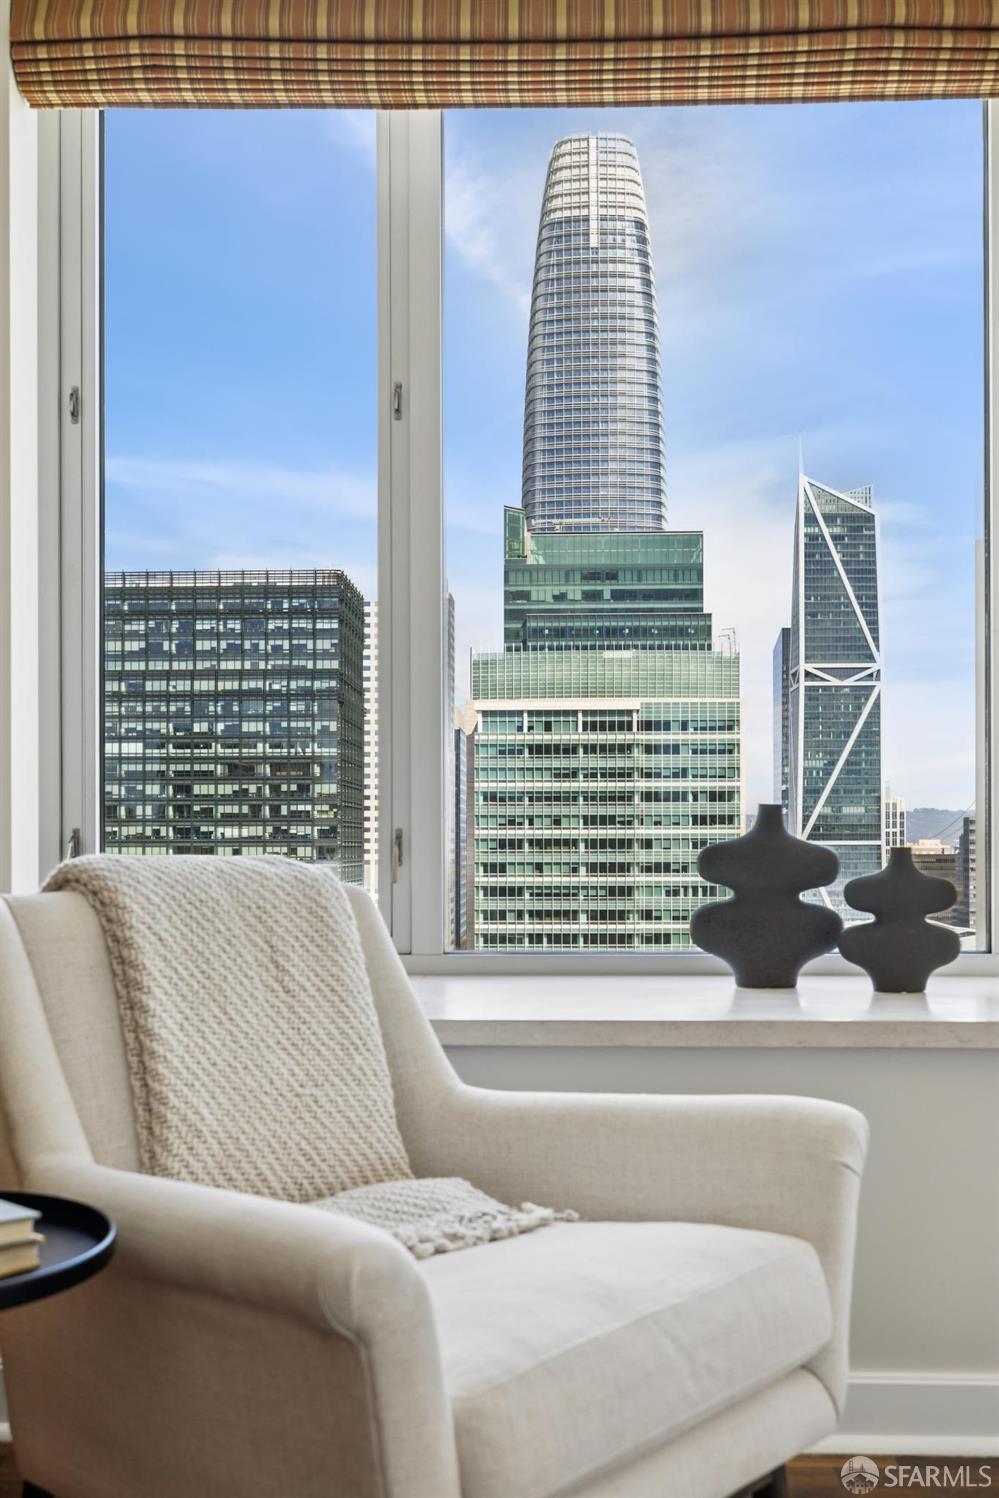
Living area with a cream armchair and a large window overlooking San Francisco’s downtown towers.
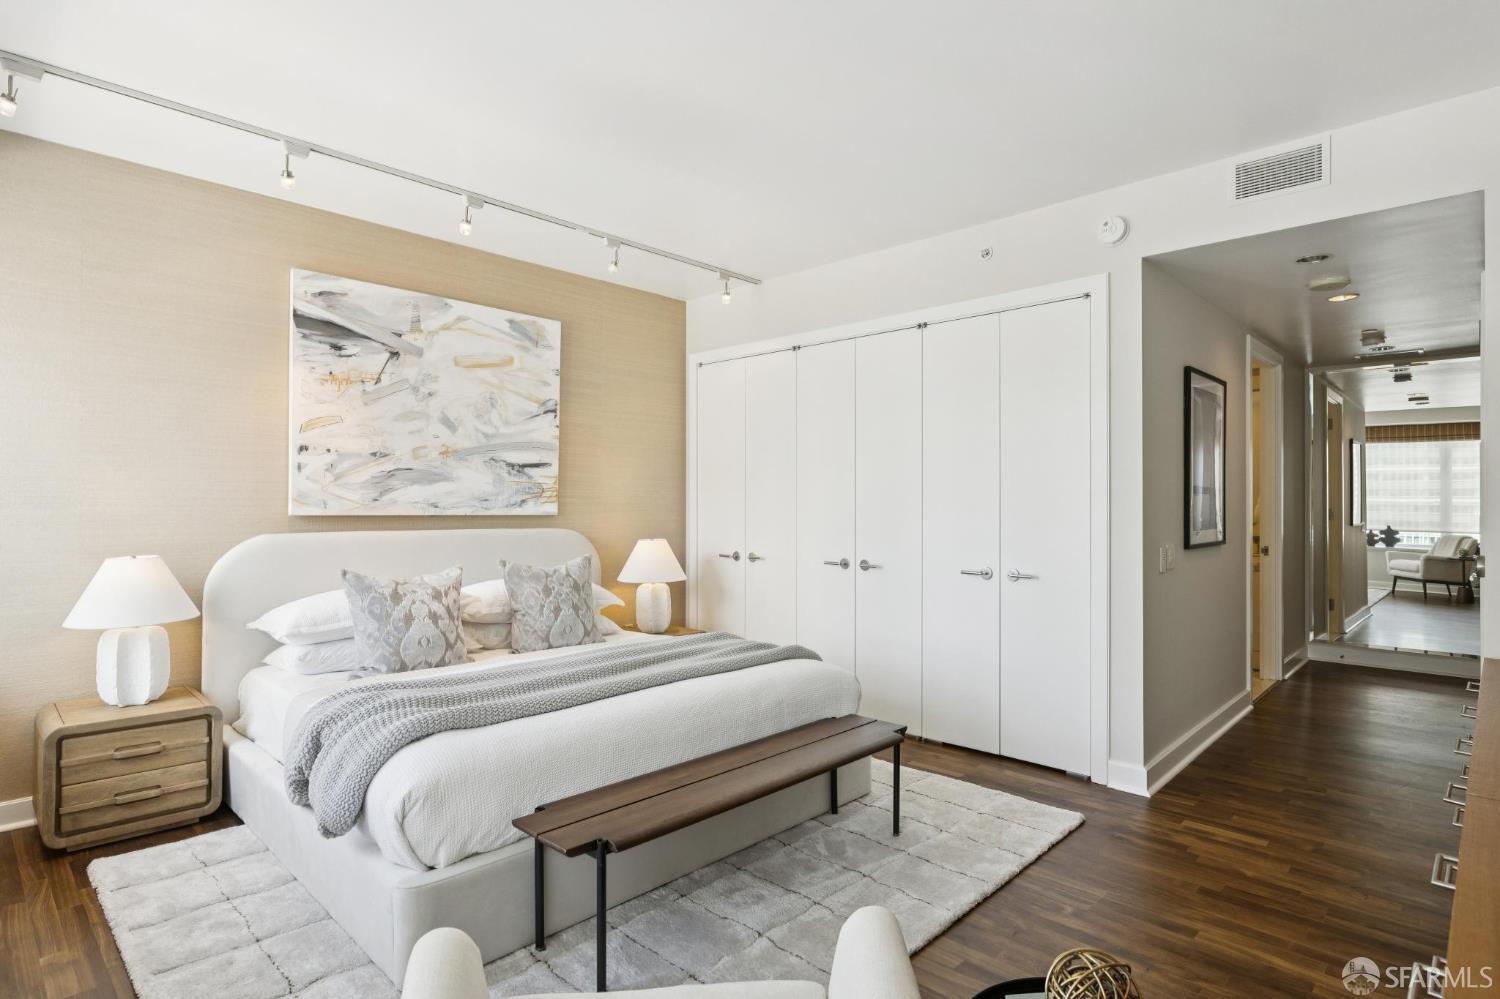
Staged bedroom with a large bed, built-in closets, and dark wood flooring.
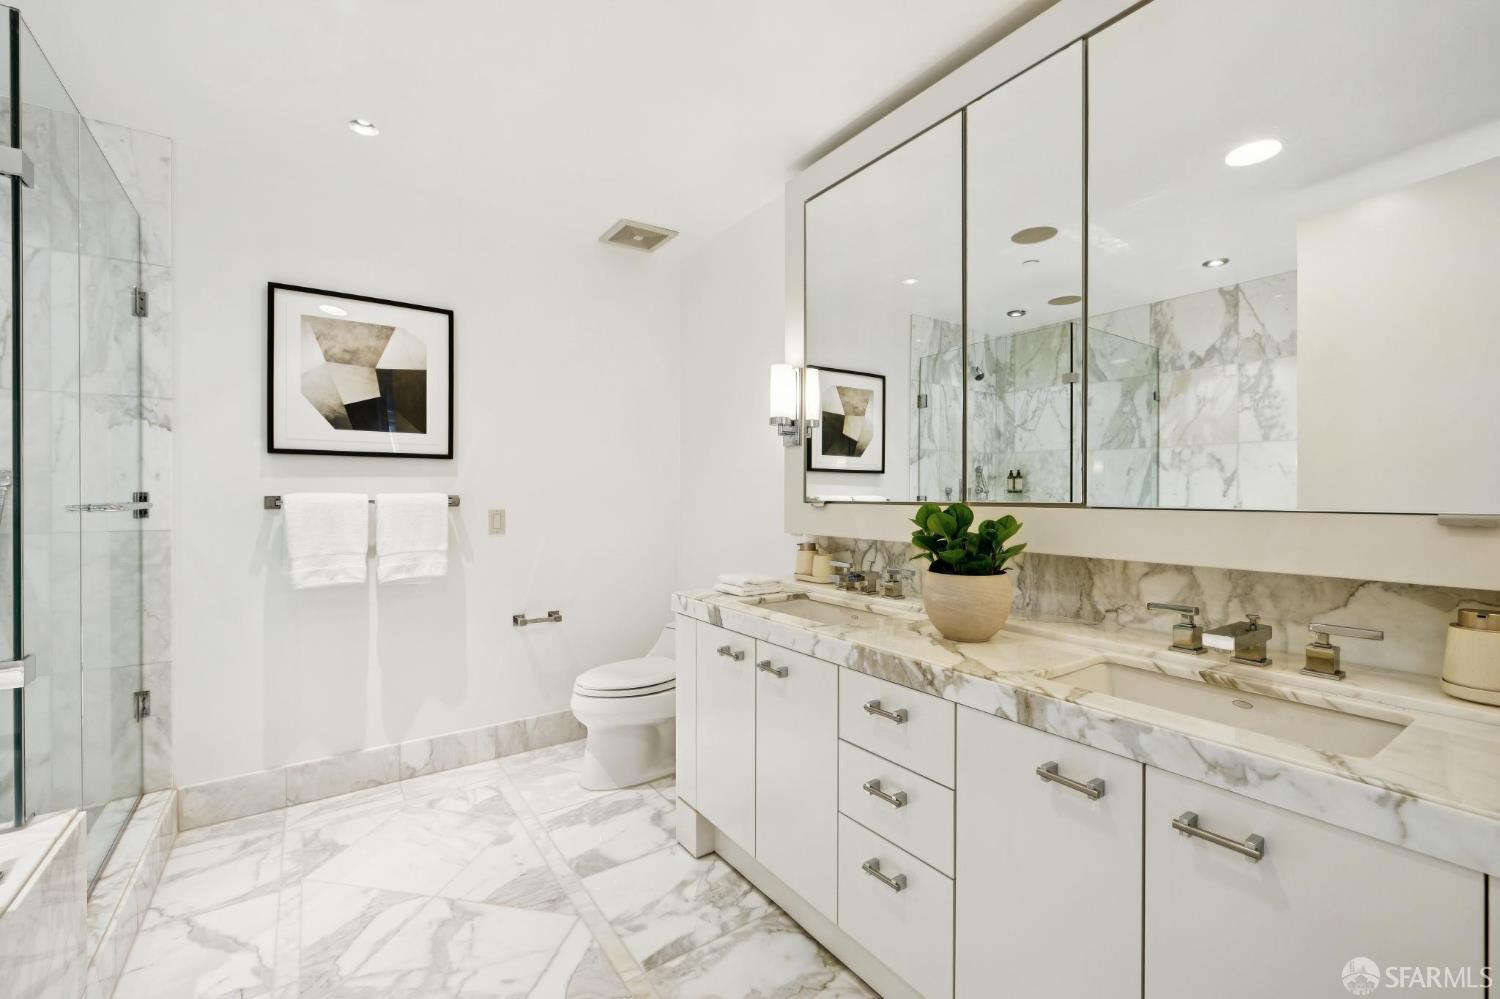
Modern marble bathroom with a glass shower and long double-sink vanity.
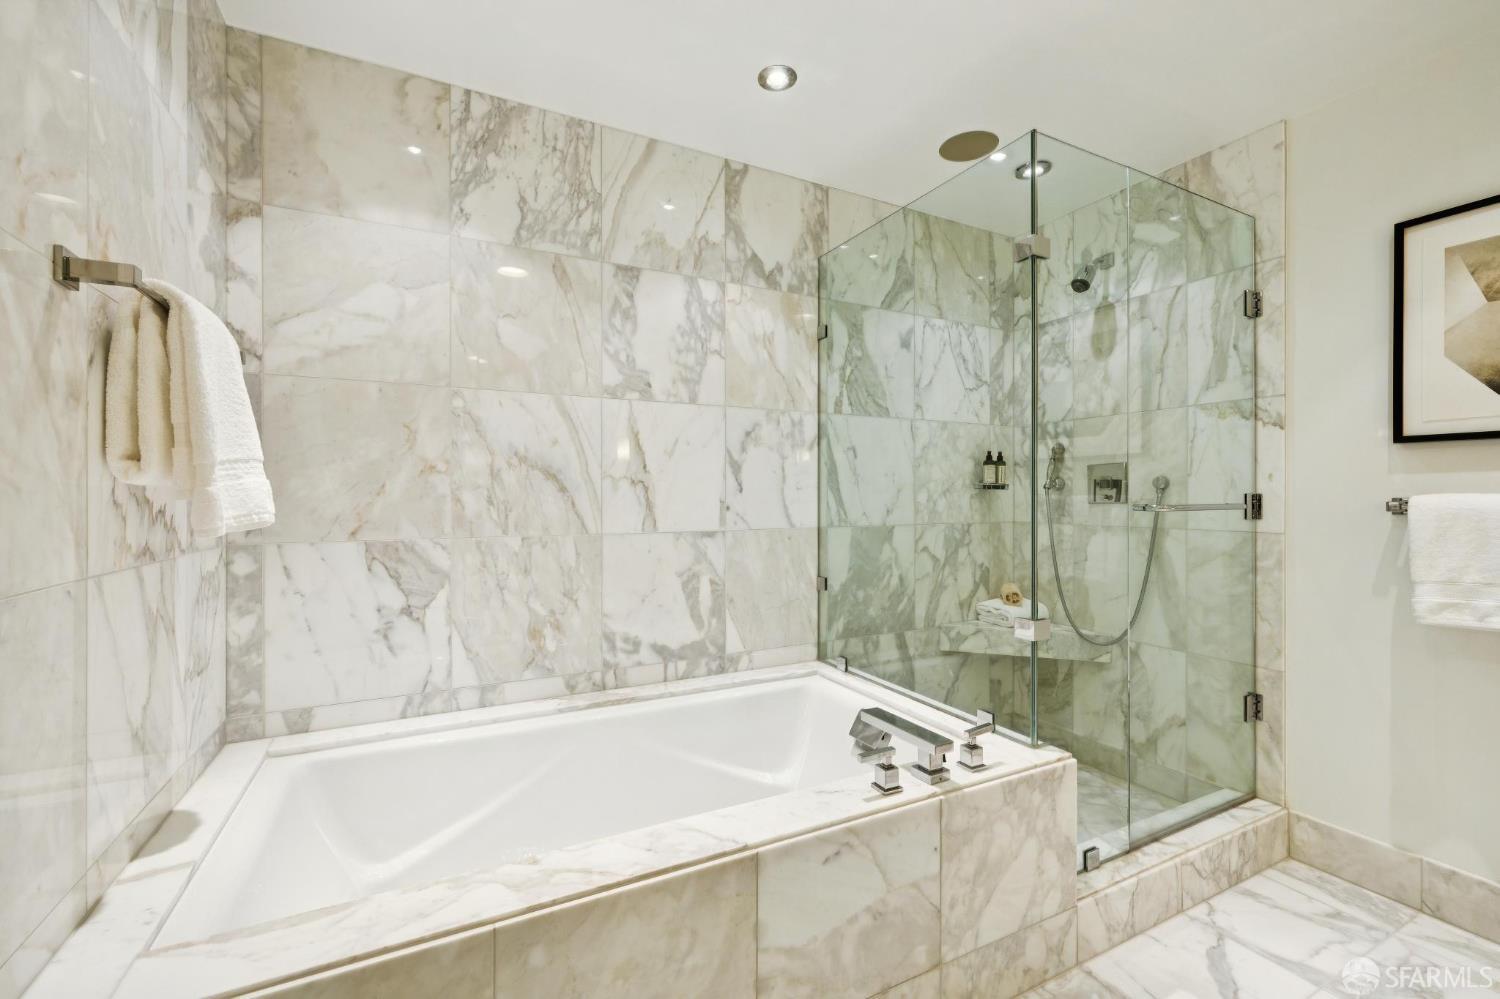
Marble bathroom with a soaking tub beside a glass-enclosed shower.
Furnished living room with a city skyline view, a sectional sofa, and a television on a central column.
Dining room with a long wood table and floor-to-ceiling windows overlooking the downtown skyline.
Downtown San Francisco skyline at dusk, with Salesforce Tower centered among illuminated high-rises.
The St. Regis San Francisco residences sign mounted on a pale stone facade.
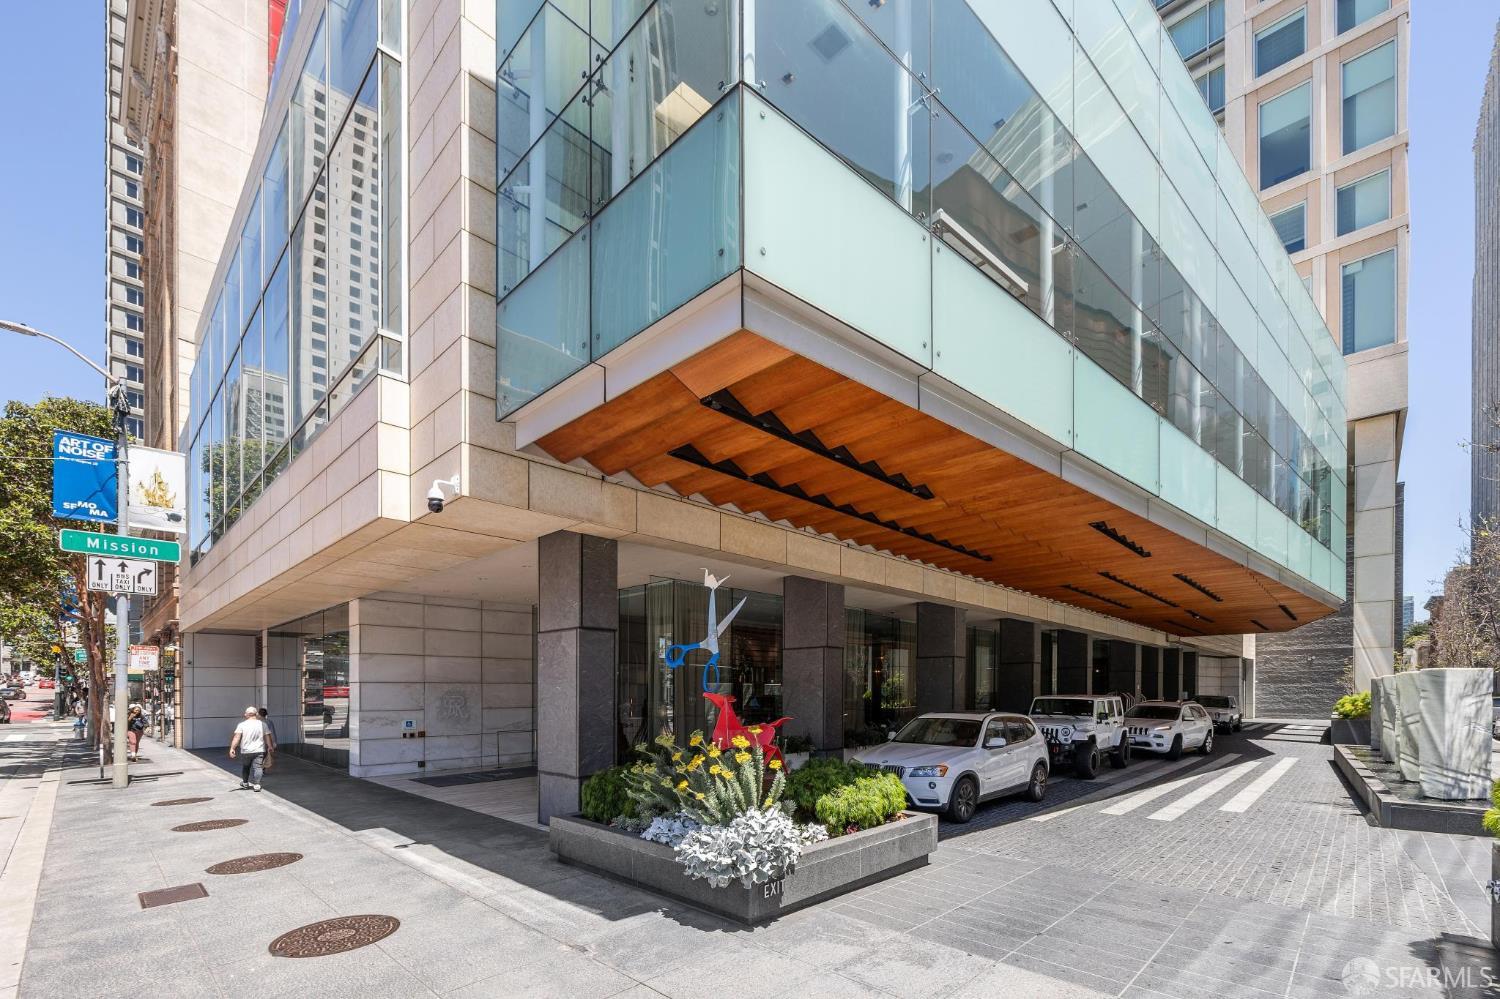
High-rise exterior with a glass facade, wood-paneled canopy, and covered vehicle entrance.
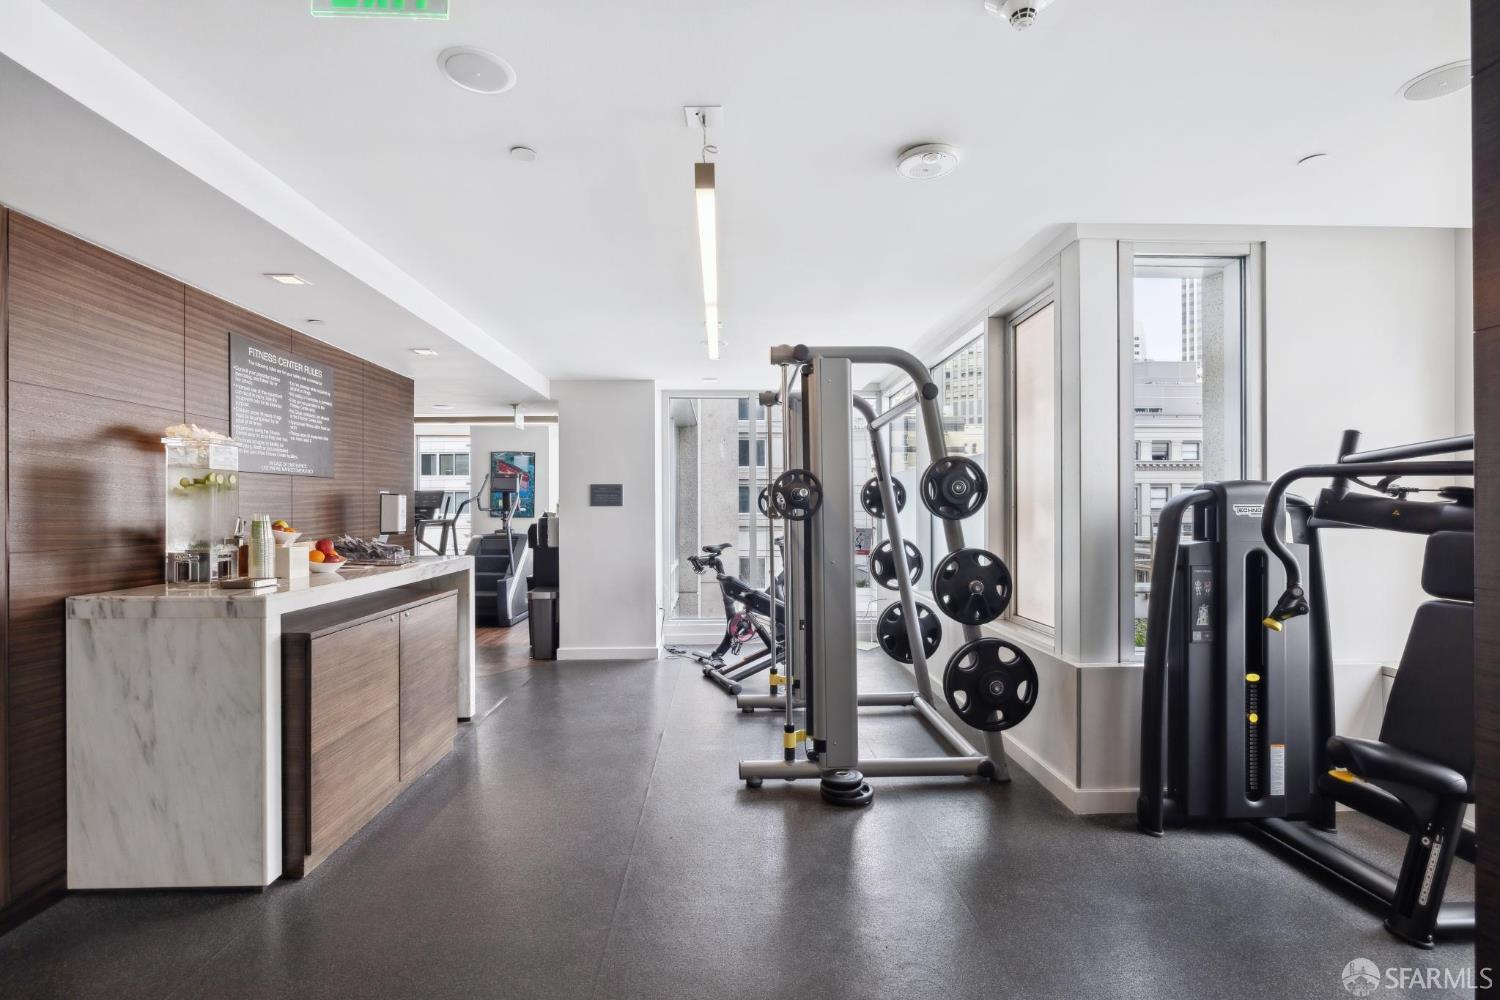
Fitness center with weight machines, free weights, a stationary bike, and large windows overlooking city buildings.
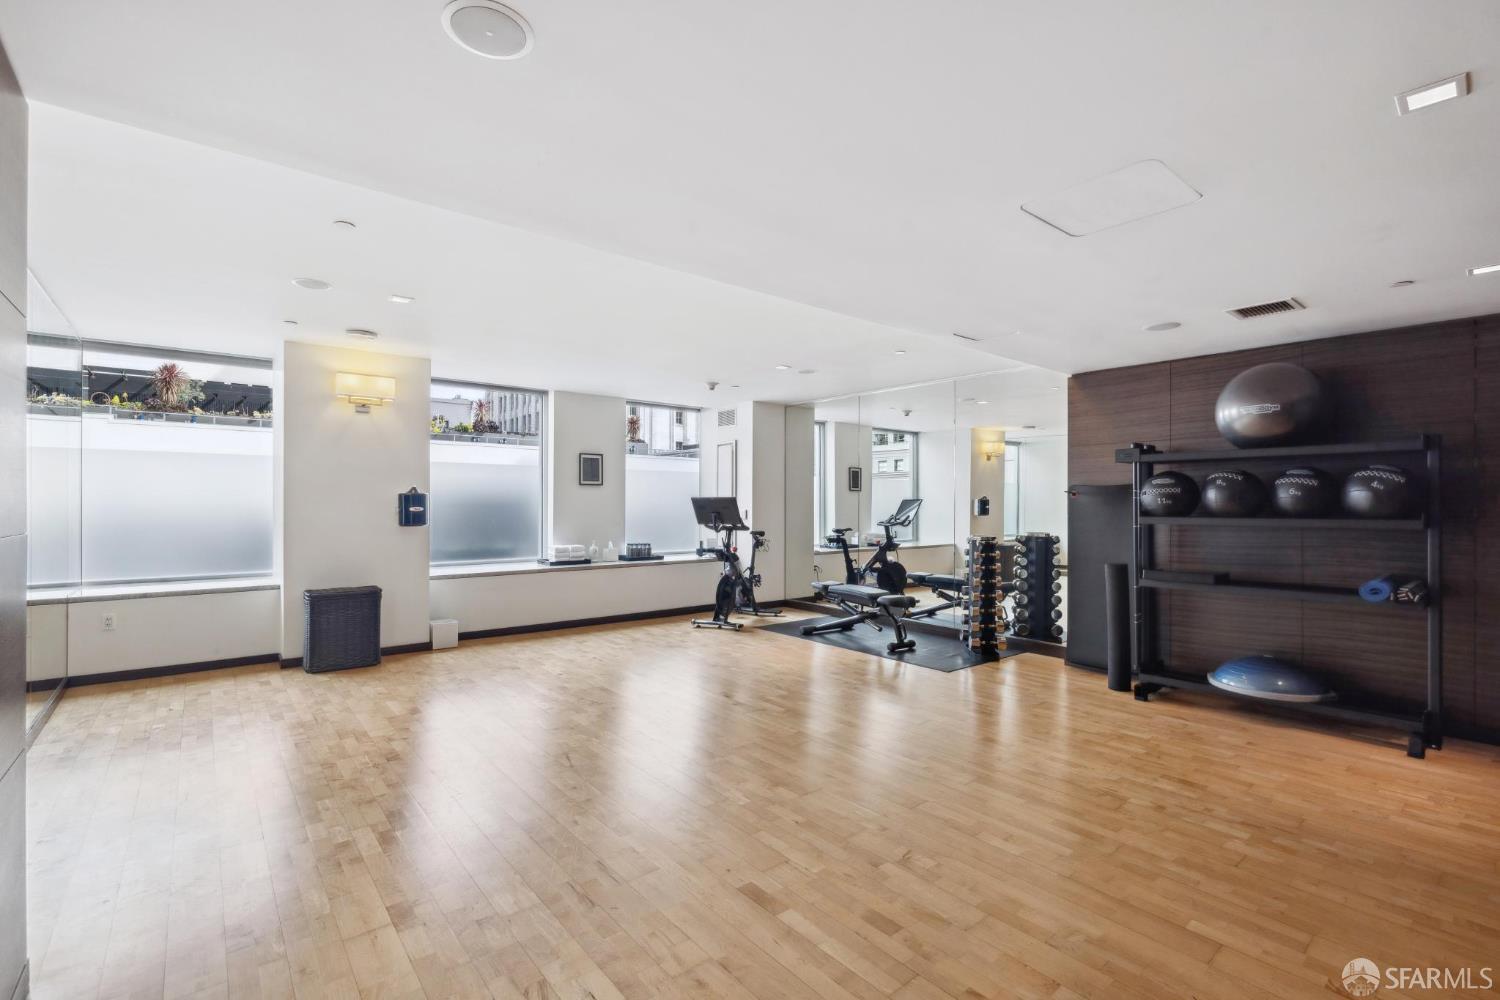
Residential fitness room with stationary bikes, weights, and a light wood floor.
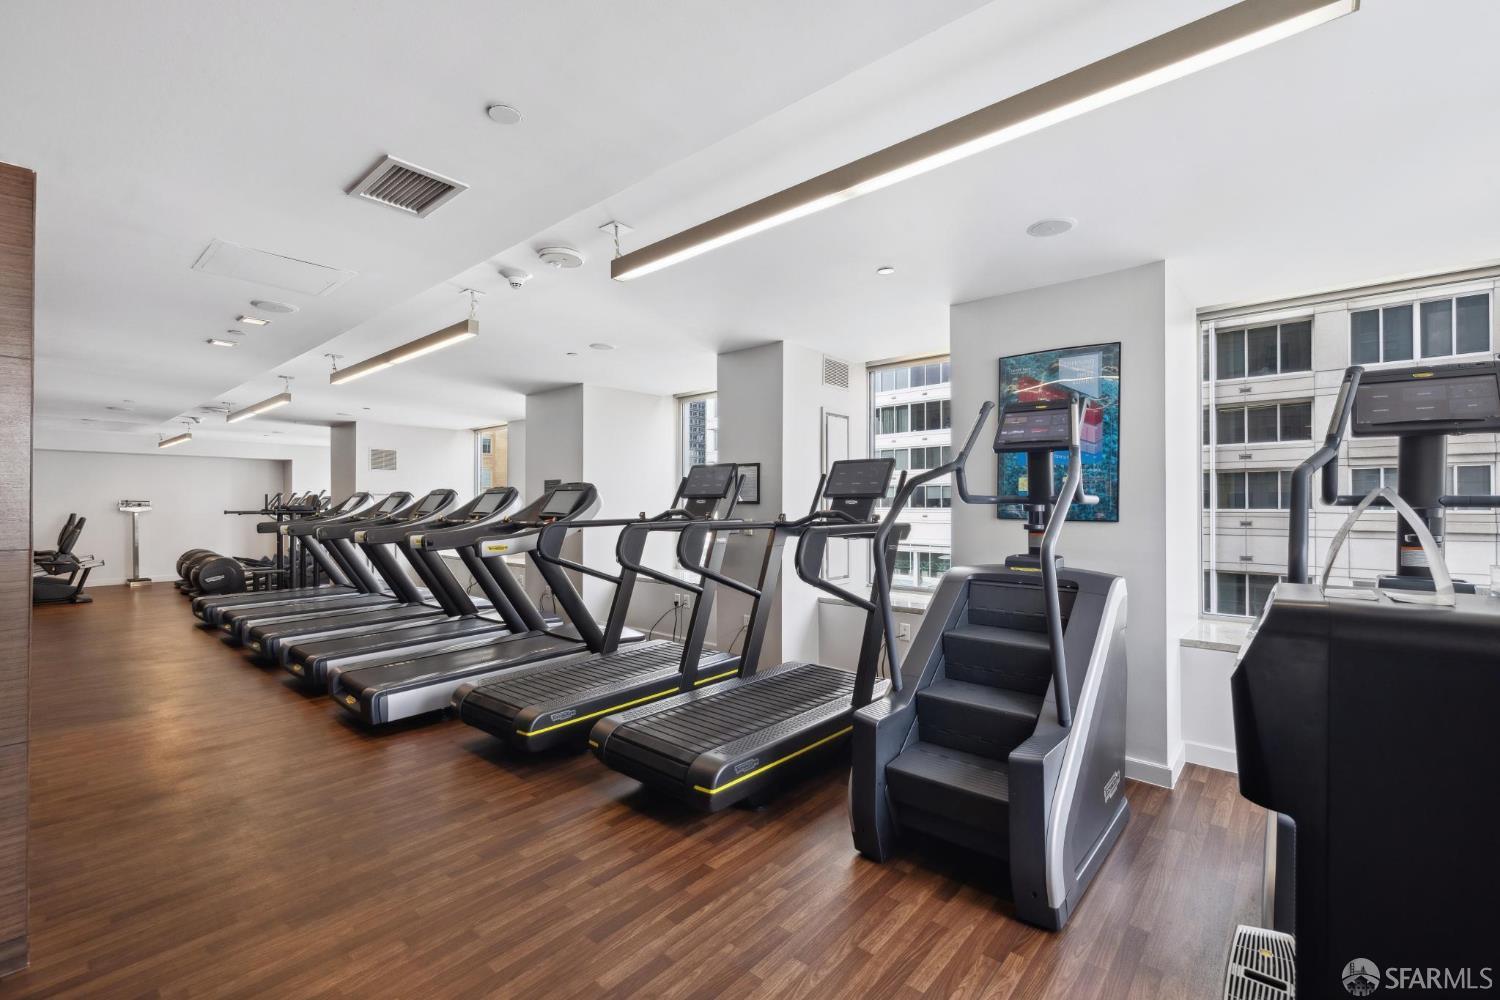
Residential fitness room with rows of treadmills, cardio equipment, and large windows.
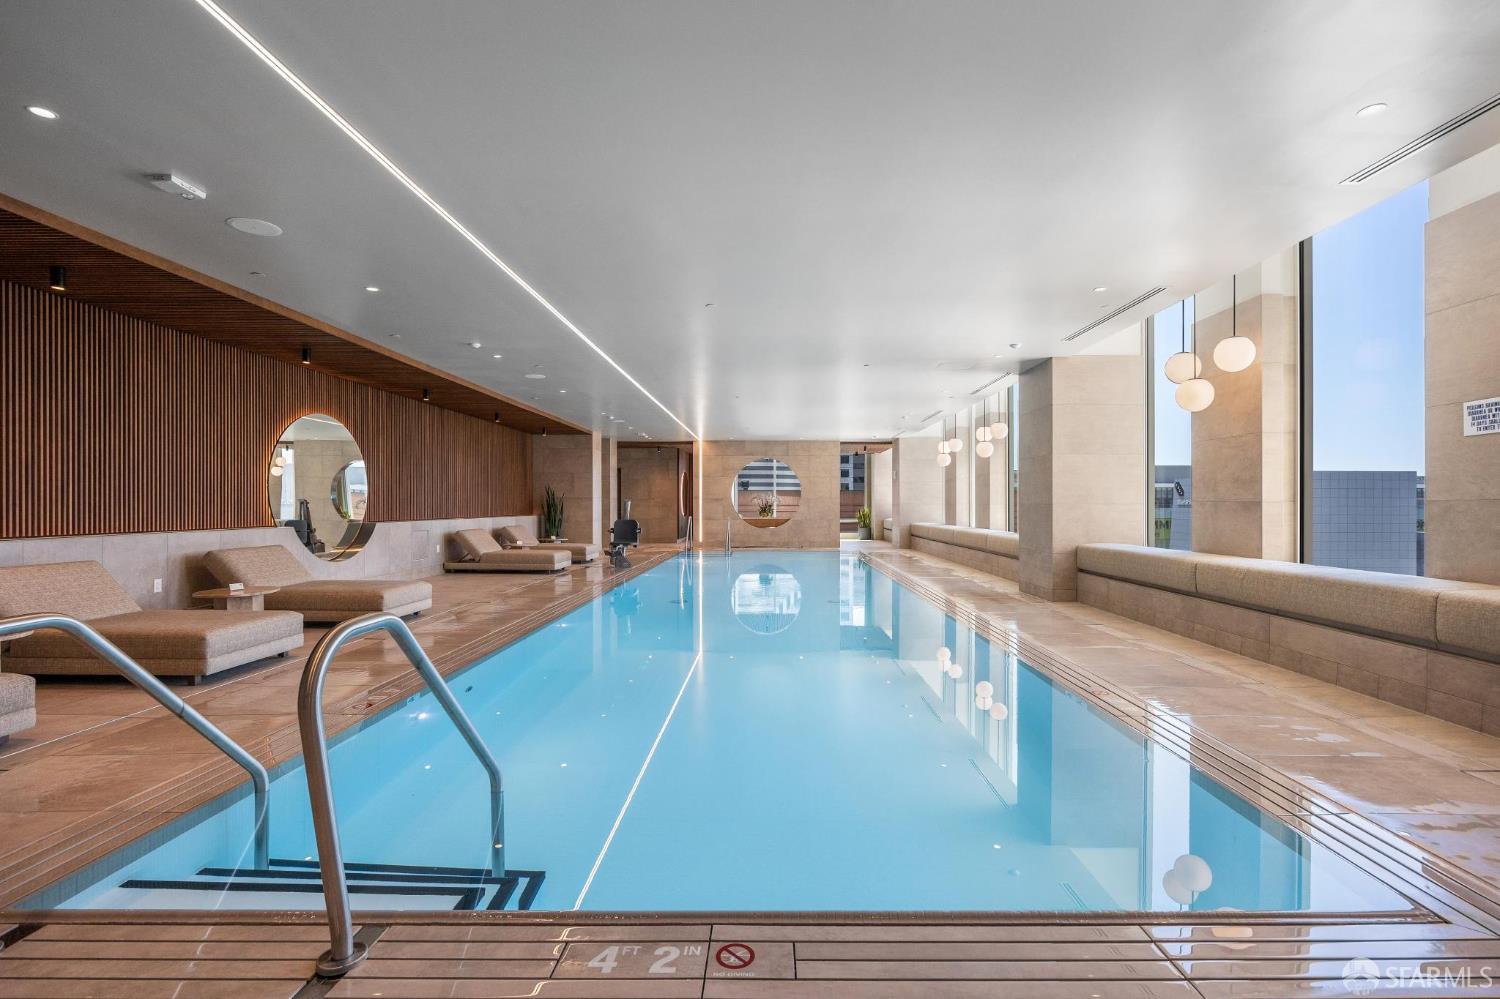
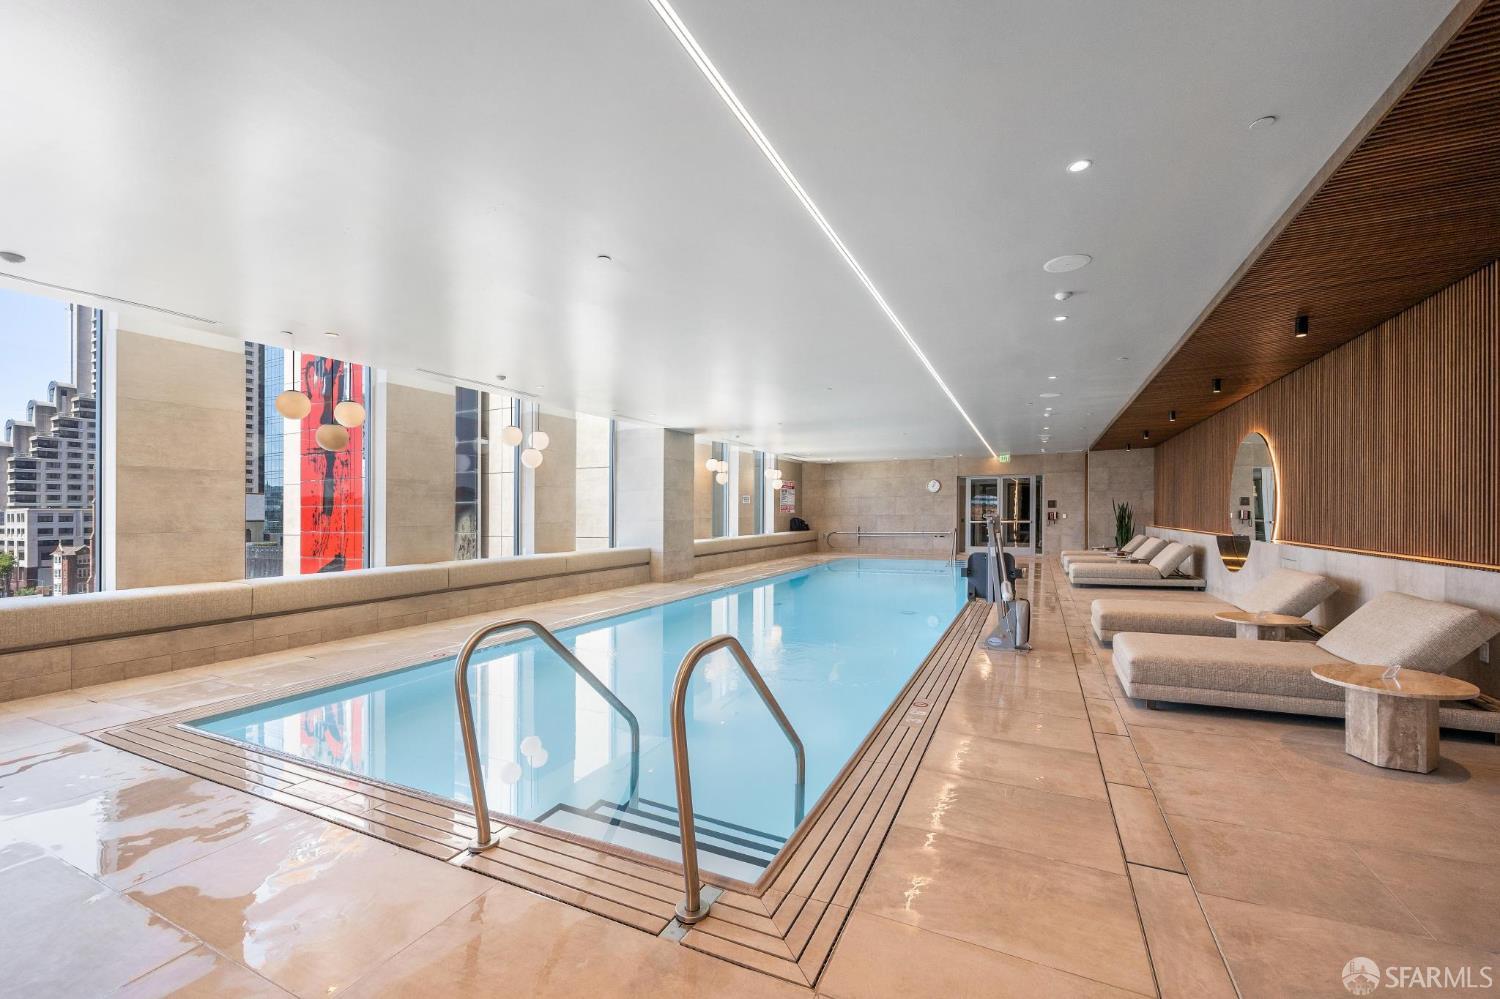
Indoor residential pool with lounge seating, tall windows, and a wood-slat accent wall.
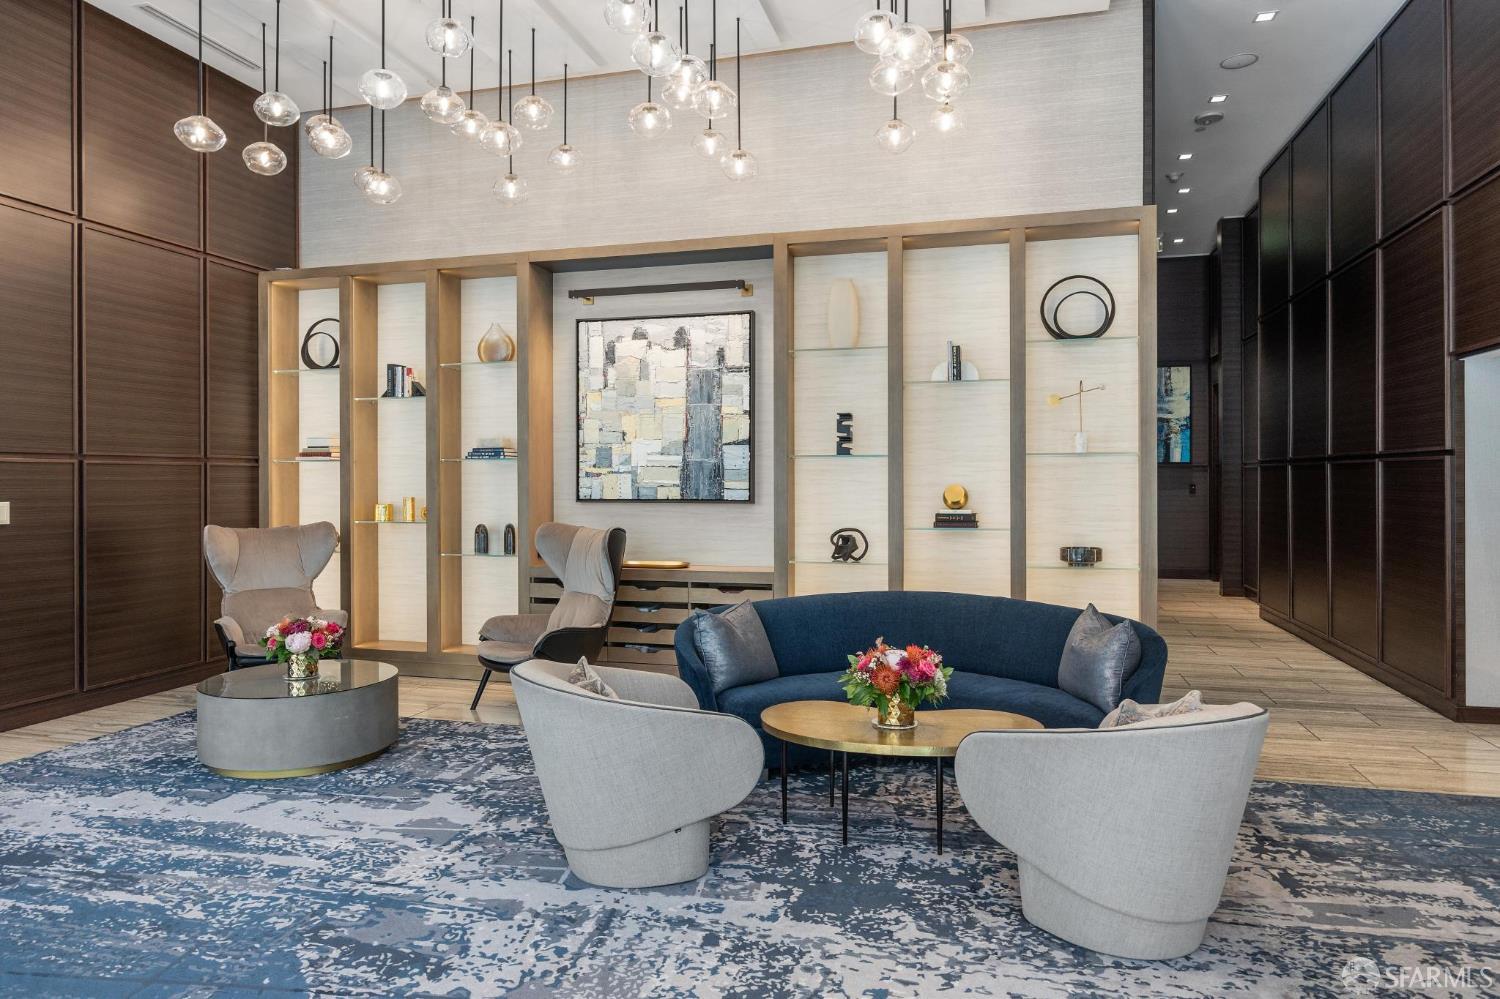
High-rise lobby lounge with a blue sofa, gray armchairs, illuminated display shelves, and pendant lights.
Indoor swimming pool with lounge seating beside large windows overlooking city buildings.
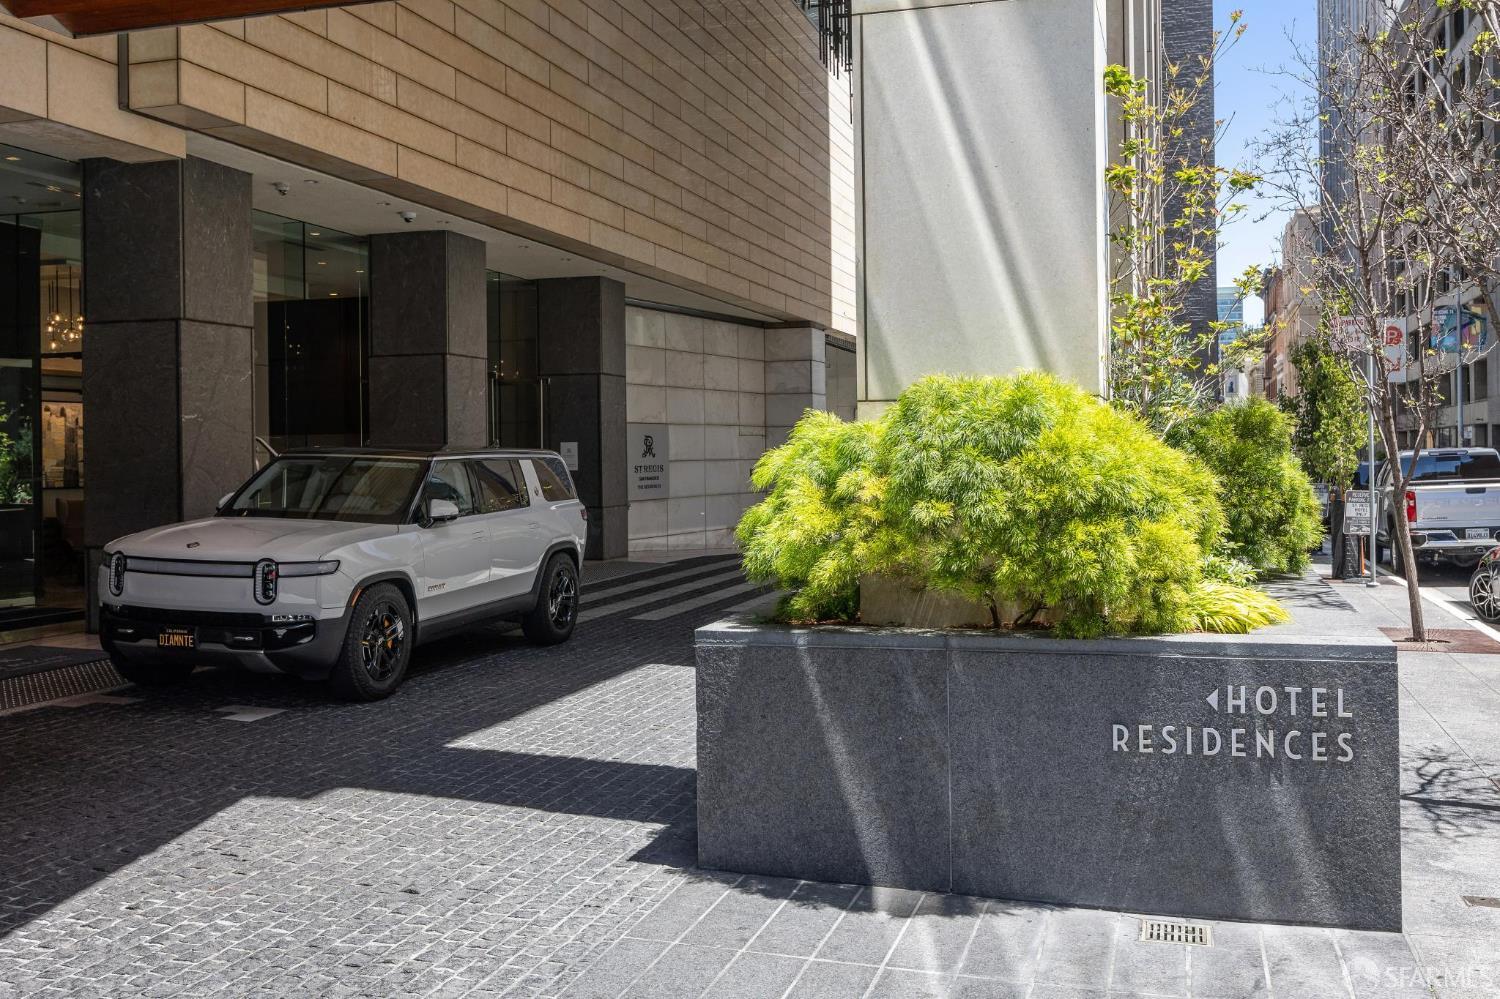
St. Regis residences entrance with a stone planter and white SUV at the drop-off area.
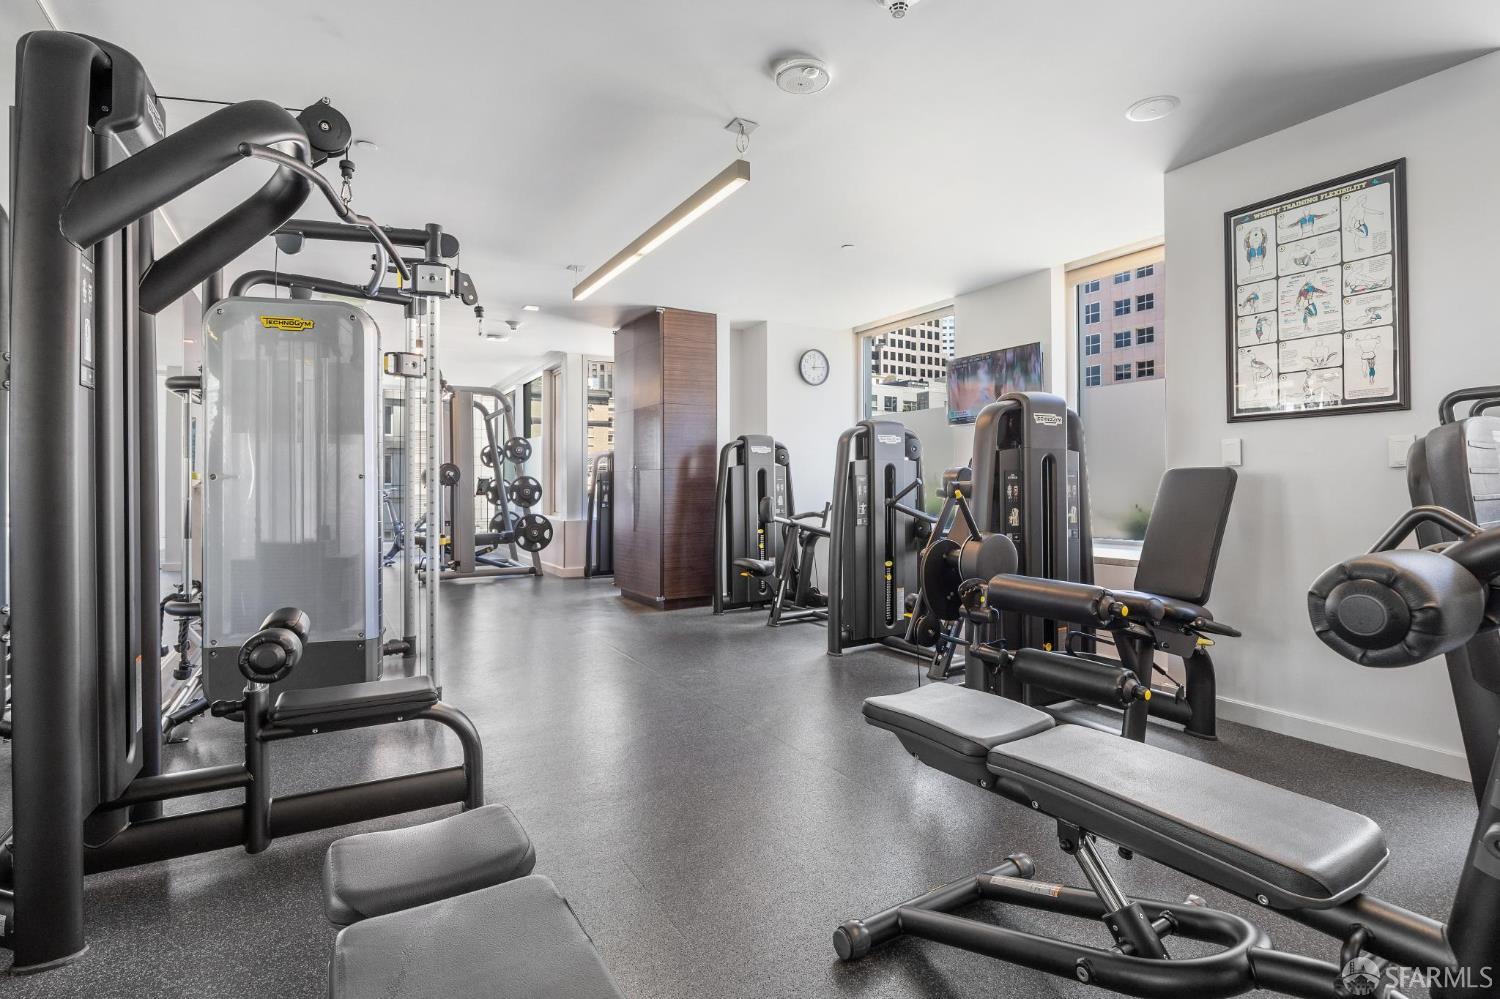
Fitness room with weight machines and benches beside large windows overlooking office buildings.
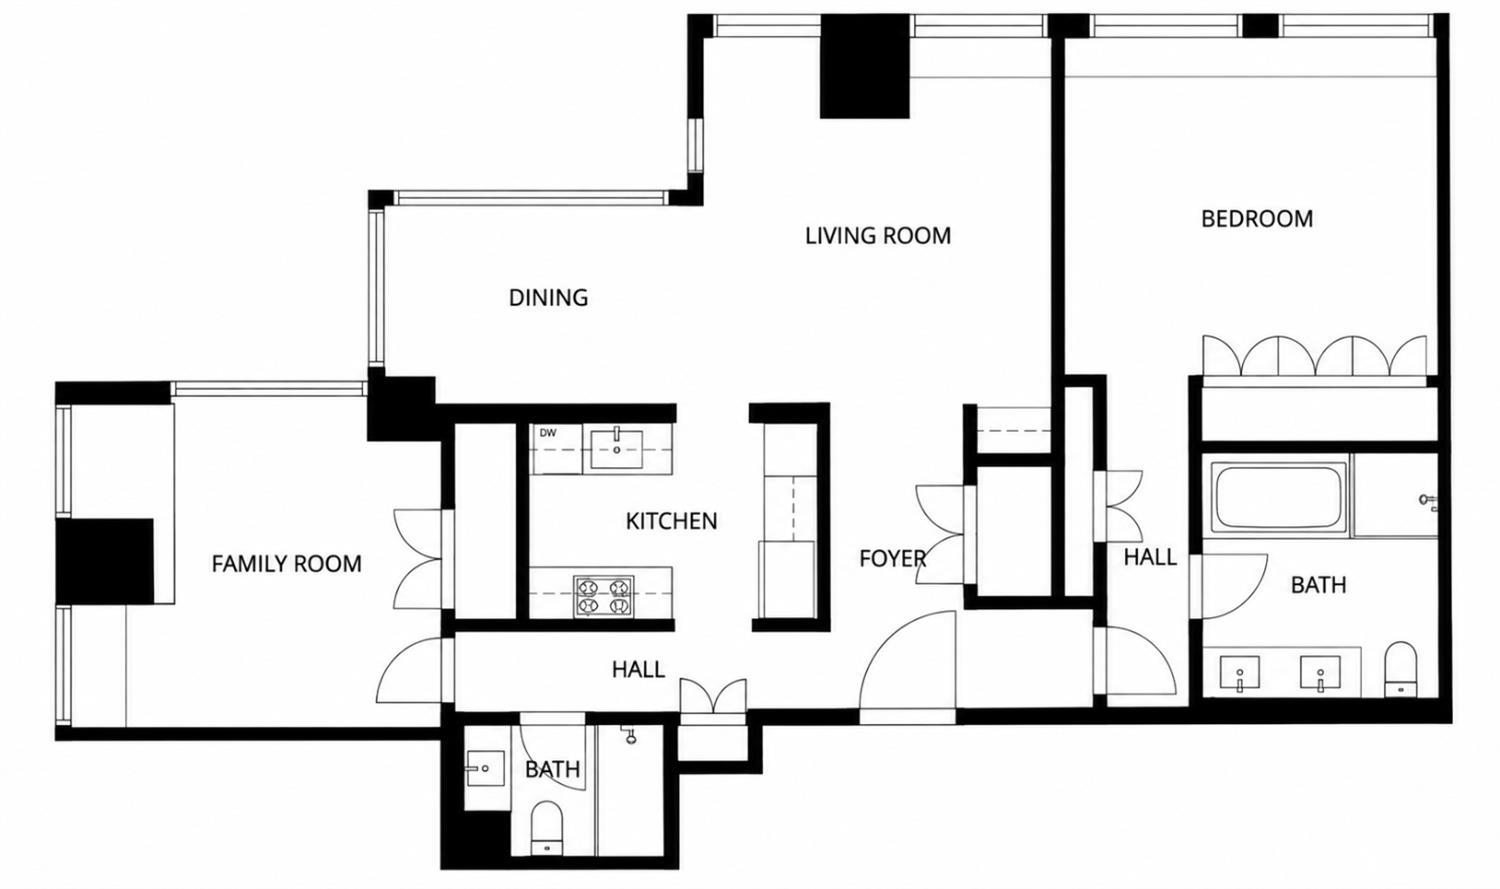
Floor plan showing a bedroom, two bathrooms, kitchen, living and dining areas, and family room.
VIEW PHOTOS
$1,925,000

188 Minna Street # 22A

2 Beds 2 Baths 0.76 Acres

Description

Exceptional Northeast-Corner Residence at 188 Minna Rarely does a residence combine scale, design, and views quite this well. This exceptional two-bedroom, two-bathroom A Plan occupies a coveted northeast corner, with sweeping city views framed by floor-to-ceiling windows. Thoughtfully designed, the home features Crestron audio-visual system, electronic window coverings, and custom built-in cabinetry throughout the bedrooms. The kitchen is finished with Poggenpohl cabinetry, granite countertops, a Sub-Zero refrigerator, and Miele range and dishwasher. Both bathrooms are appointed with Calacatta Bella marble. Additional features include an in-unit washer and dryer and one-car parking. A sophisticated, highly finished residence with exceptional views and a level of detail that is difficult to replicate. This full-service luxury high-rise is designed around one simple idea: everything you need, right when you need it. Enjoy five-star amenities including a private fitness center and yoga room, Remde Spa, a newly renovated indoor lap pool, landscaped terrace, 24-hour private dining and catering, and dedicated security. Exceptional service includes concierge, butler, doorman, porter, engineer, housekeeper, Residential Director of Operations, and more. Step outside and you're moments from SFMOMA, Yerba Buena Gardens, world-class dining and shopping, with Union Square, the Embarcadero, and the Financial District all just minutes away.
Share Property

Location

188 Minna Street # 22A, San Francisco, CA 94105

Status

Pending
Leslie Bauer

Leslie Bauer

TITLE

Founder | Real Estate Advisor

Property Amenities

Interior
Total Bedrooms: 2
Full Bathrooms: 2
Area & Lot
Lot Area 0.76 Acres
MLS® ID 426164109
Year Built 2005
Type Condo
Status Pending
Exterior
Parking Valet, Side by Side, On Site - Unassigned (Condo Only)
Finance
Sales Price $1,925,000
HOA Fees $3,589 monthly
Living room with a pale sofa, large abstract painting, and downtown San Francisco views through the window.

Schedule a Showing

We would love to show you our beautiful property. Please select your preferred date and time below. An agent will be in touch shortly to confirm your appointment.
Schedule a Showing

We would love to show you our beautiful property. Please select your preferred date and time below. An agent will be in touch shortly to confirm your appointment.

Thank you for your interest in 188 Minna Street # 22A, San Francisco, CA 94105. We are reviewing your request and will be in touch shortly!

Mortgage Calculator

Estimate your monthly mortgage payment, including the principal and interest, property taxes, and HOA. Adjust the values to generate a more accurate rate.

All estimates are provided for informational purposes only. Actual amounts may vary.
$0,000 Your Payment 20 15 65
$0,000 Your Payment

Where Insight Meets Intuition

With deep expertise in both high-rise living and single-family homes throughout San Francisco and the Peninsula, our team brings a sharp eye for detail and a thoughtful, data-driven approach—helping you navigate the market with clarity, uncover opportunities others miss, and secure the right property with confidence.